
What Summer Entertaining Reveals About Your Home
In coastal Orange County, summer tends to arrive a little later, while inland communities have already been feeling the heat for weeks. By August, though, homeowners across OC are spending more time outside, entertaining more often, and noticing how well their homes support that lifestyle.
It is also the time of year when a home’s layout gets tested in a very real way.
When family and friends gather, small inconveniences become harder to ignore. The kitchen may feel cut off from the backyard. A narrow doorway can create a bottleneck. There may be nowhere convenient to set out food or drinks. Guests may have to walk through private areas of the home to access a bathroom. An uncovered patio may look beautiful but become unusable during the hottest part of the day.
Summer entertaining has a way of revealing whether a home truly supports the way the people inside it want to live.
The Kitchen Becomes the Center of Traffic
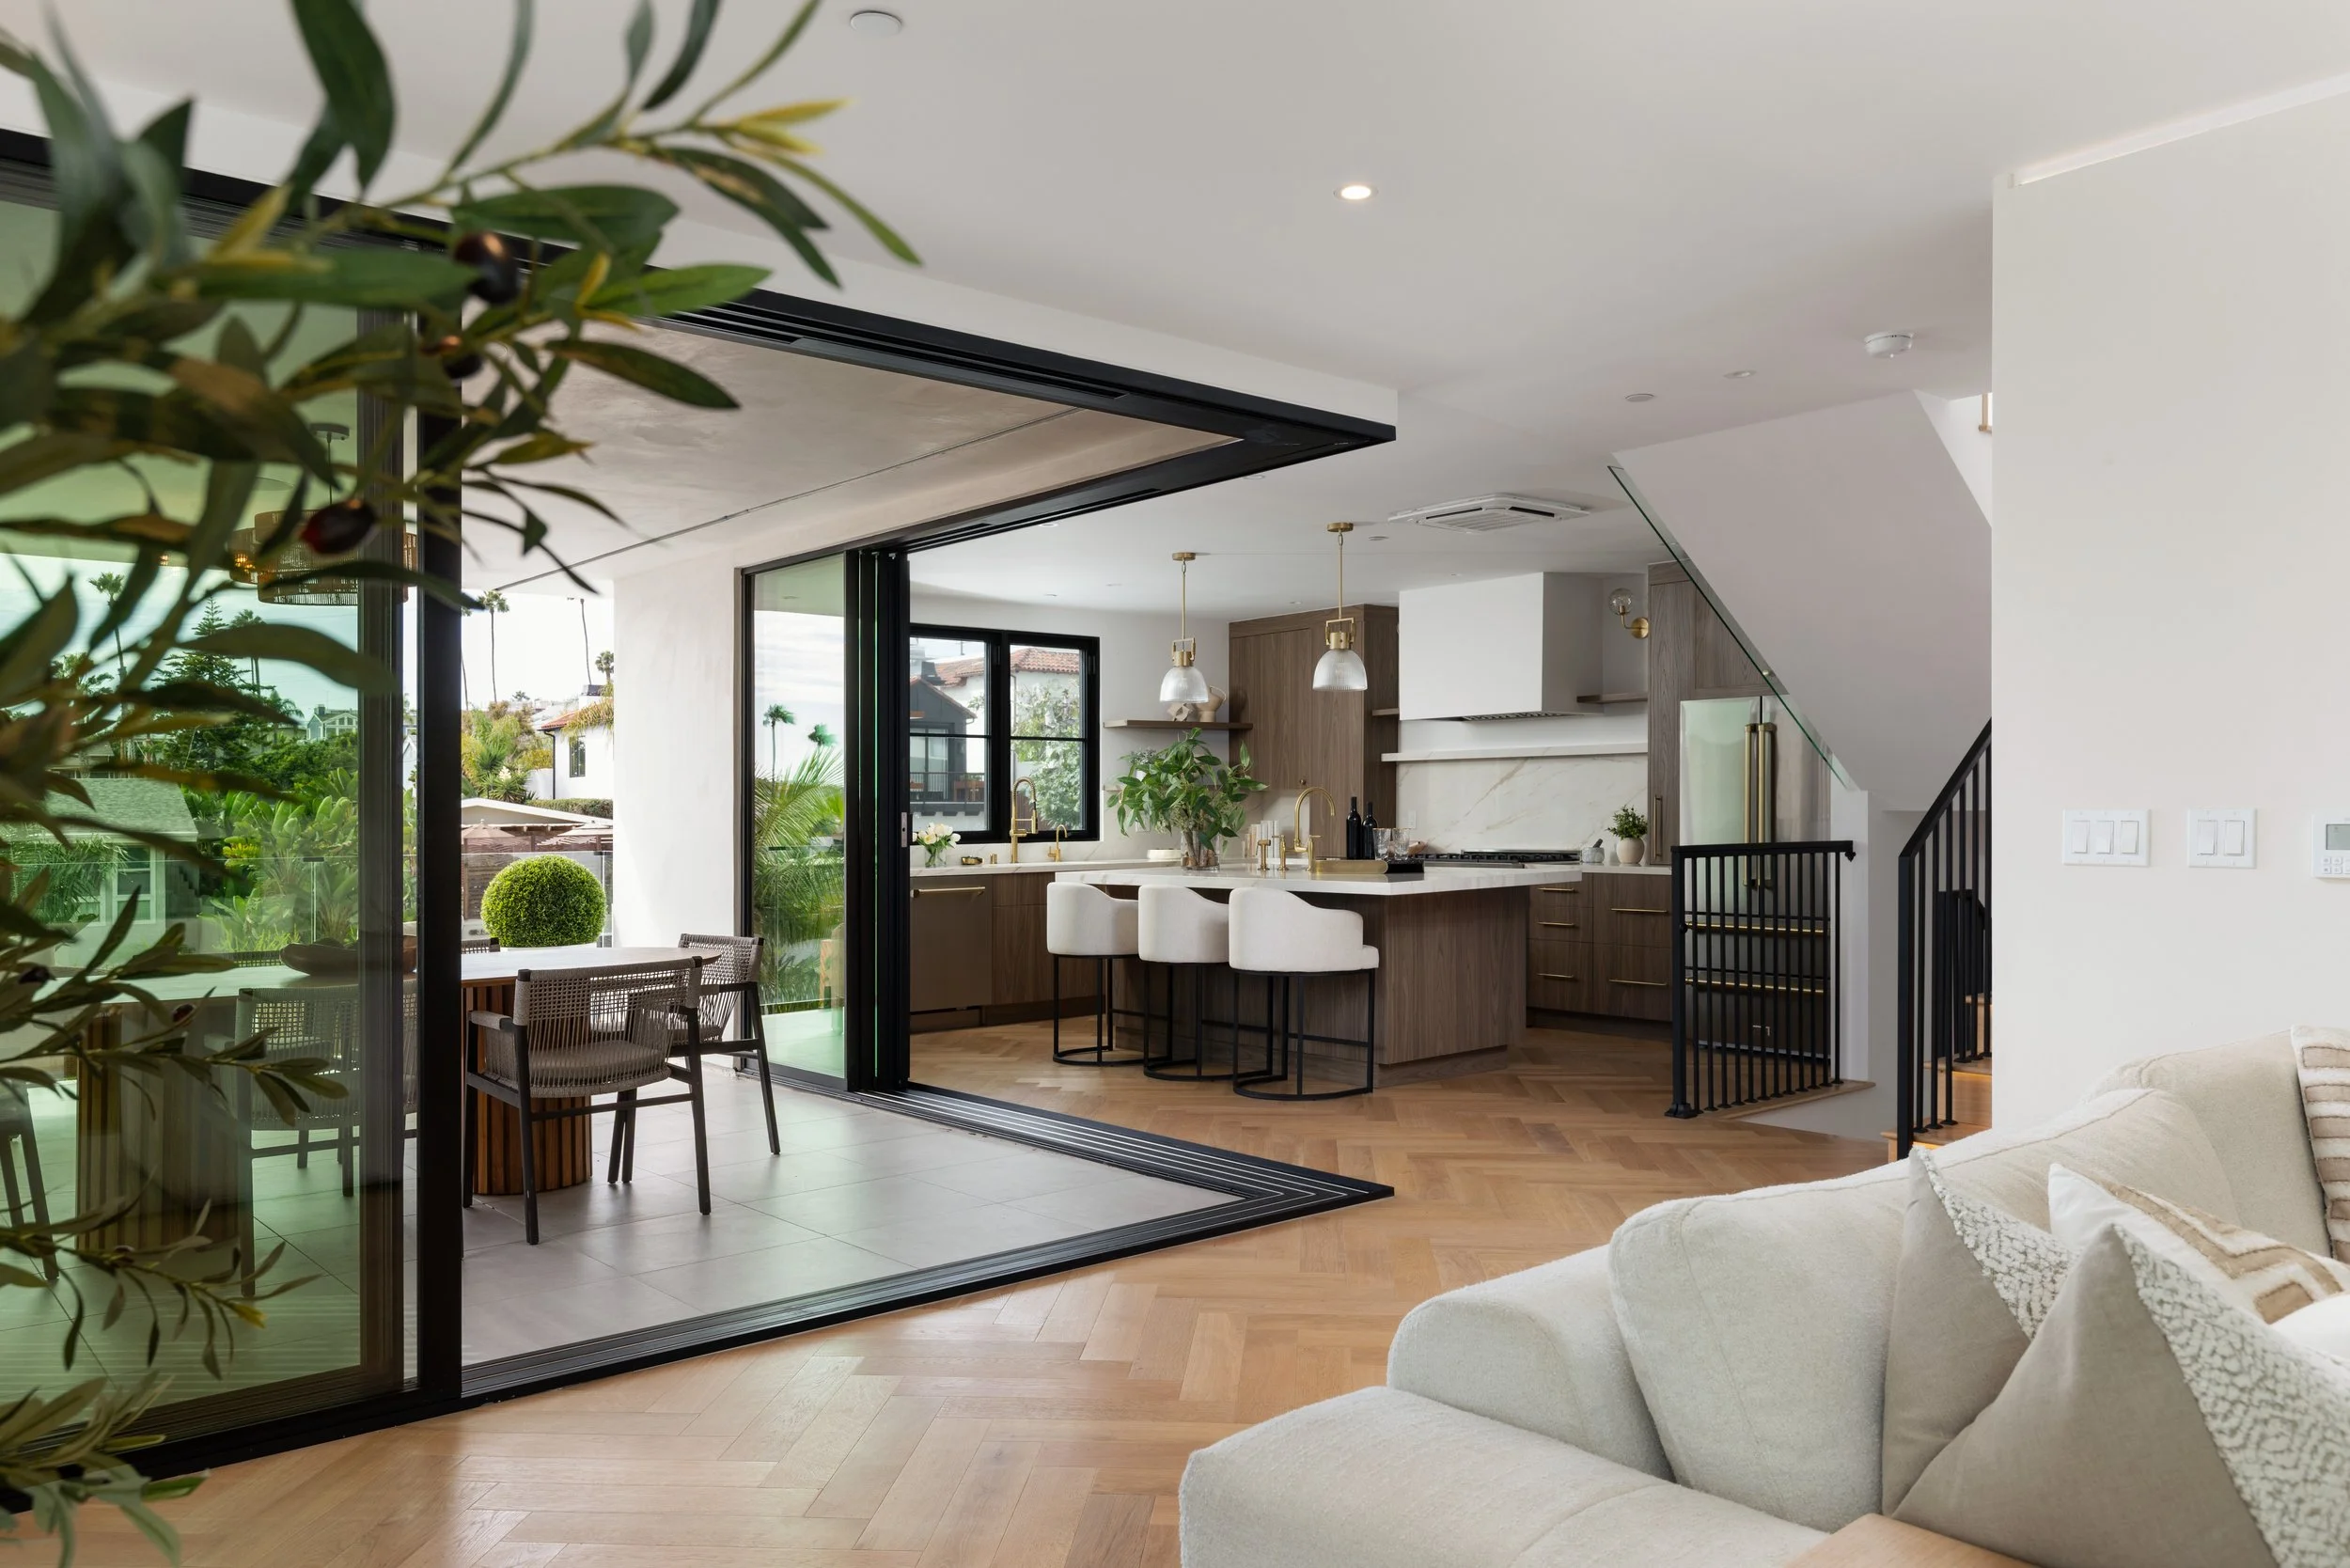
During a gathering, the kitchen is rarely just a place to cook. It becomes a serving area, conversation space, beverage station, and passageway between the indoors and outdoors.
If the kitchen was not designed for that level of activity, it can quickly feel crowded. Guests may gather in the same area where food is being prepared, refrigerator doors may block walkways, and the path to the backyard may run directly through the busiest part of the room.
A kitchen remodel can improve more than finishes. Reconfiguring the layout, widening walkways, adding a larger island, creating a dedicated beverage area, or improving access to the backyard can make the space function more naturally for both everyday life and larger gatherings.
Doors and Openings Affect the Entire Experience
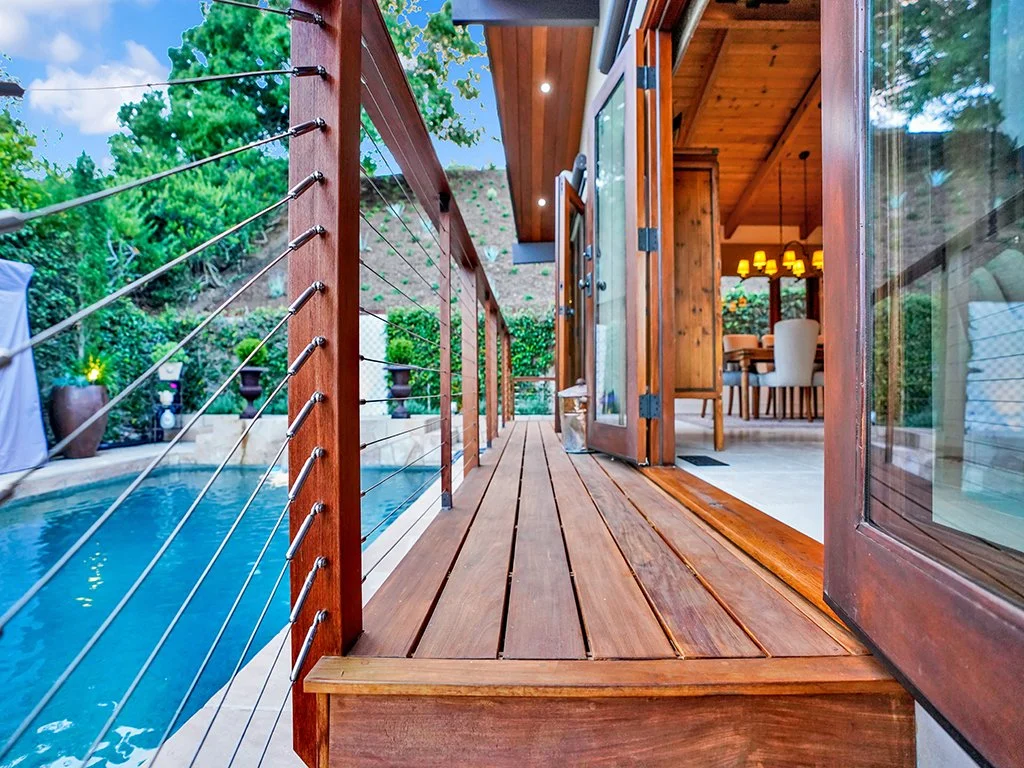
Large sliding or folding doors are often associated with indoor-outdoor living, but size alone does not guarantee that the connection will work.
The location of the opening, the surrounding furniture, the flooring transition, and the path between the kitchen and patio all matter. Even a large door can feel inconvenient if guests have to navigate around a dining table or squeeze through a narrow area to get outside.
In some homes, enlarging an existing opening or reworking the surrounding wall can dramatically improve circulation. In others, the better solution may involve relocating the opening entirely or adjusting the interior floor plan so the indoor and outdoor spaces feel more connected.
These changes often require structural planning, engineering, and careful coordination, especially when exterior walls are involved.
Poor Circulation Becomes More Obvious
A home may function well for one family but feel completely different once additional people are added.
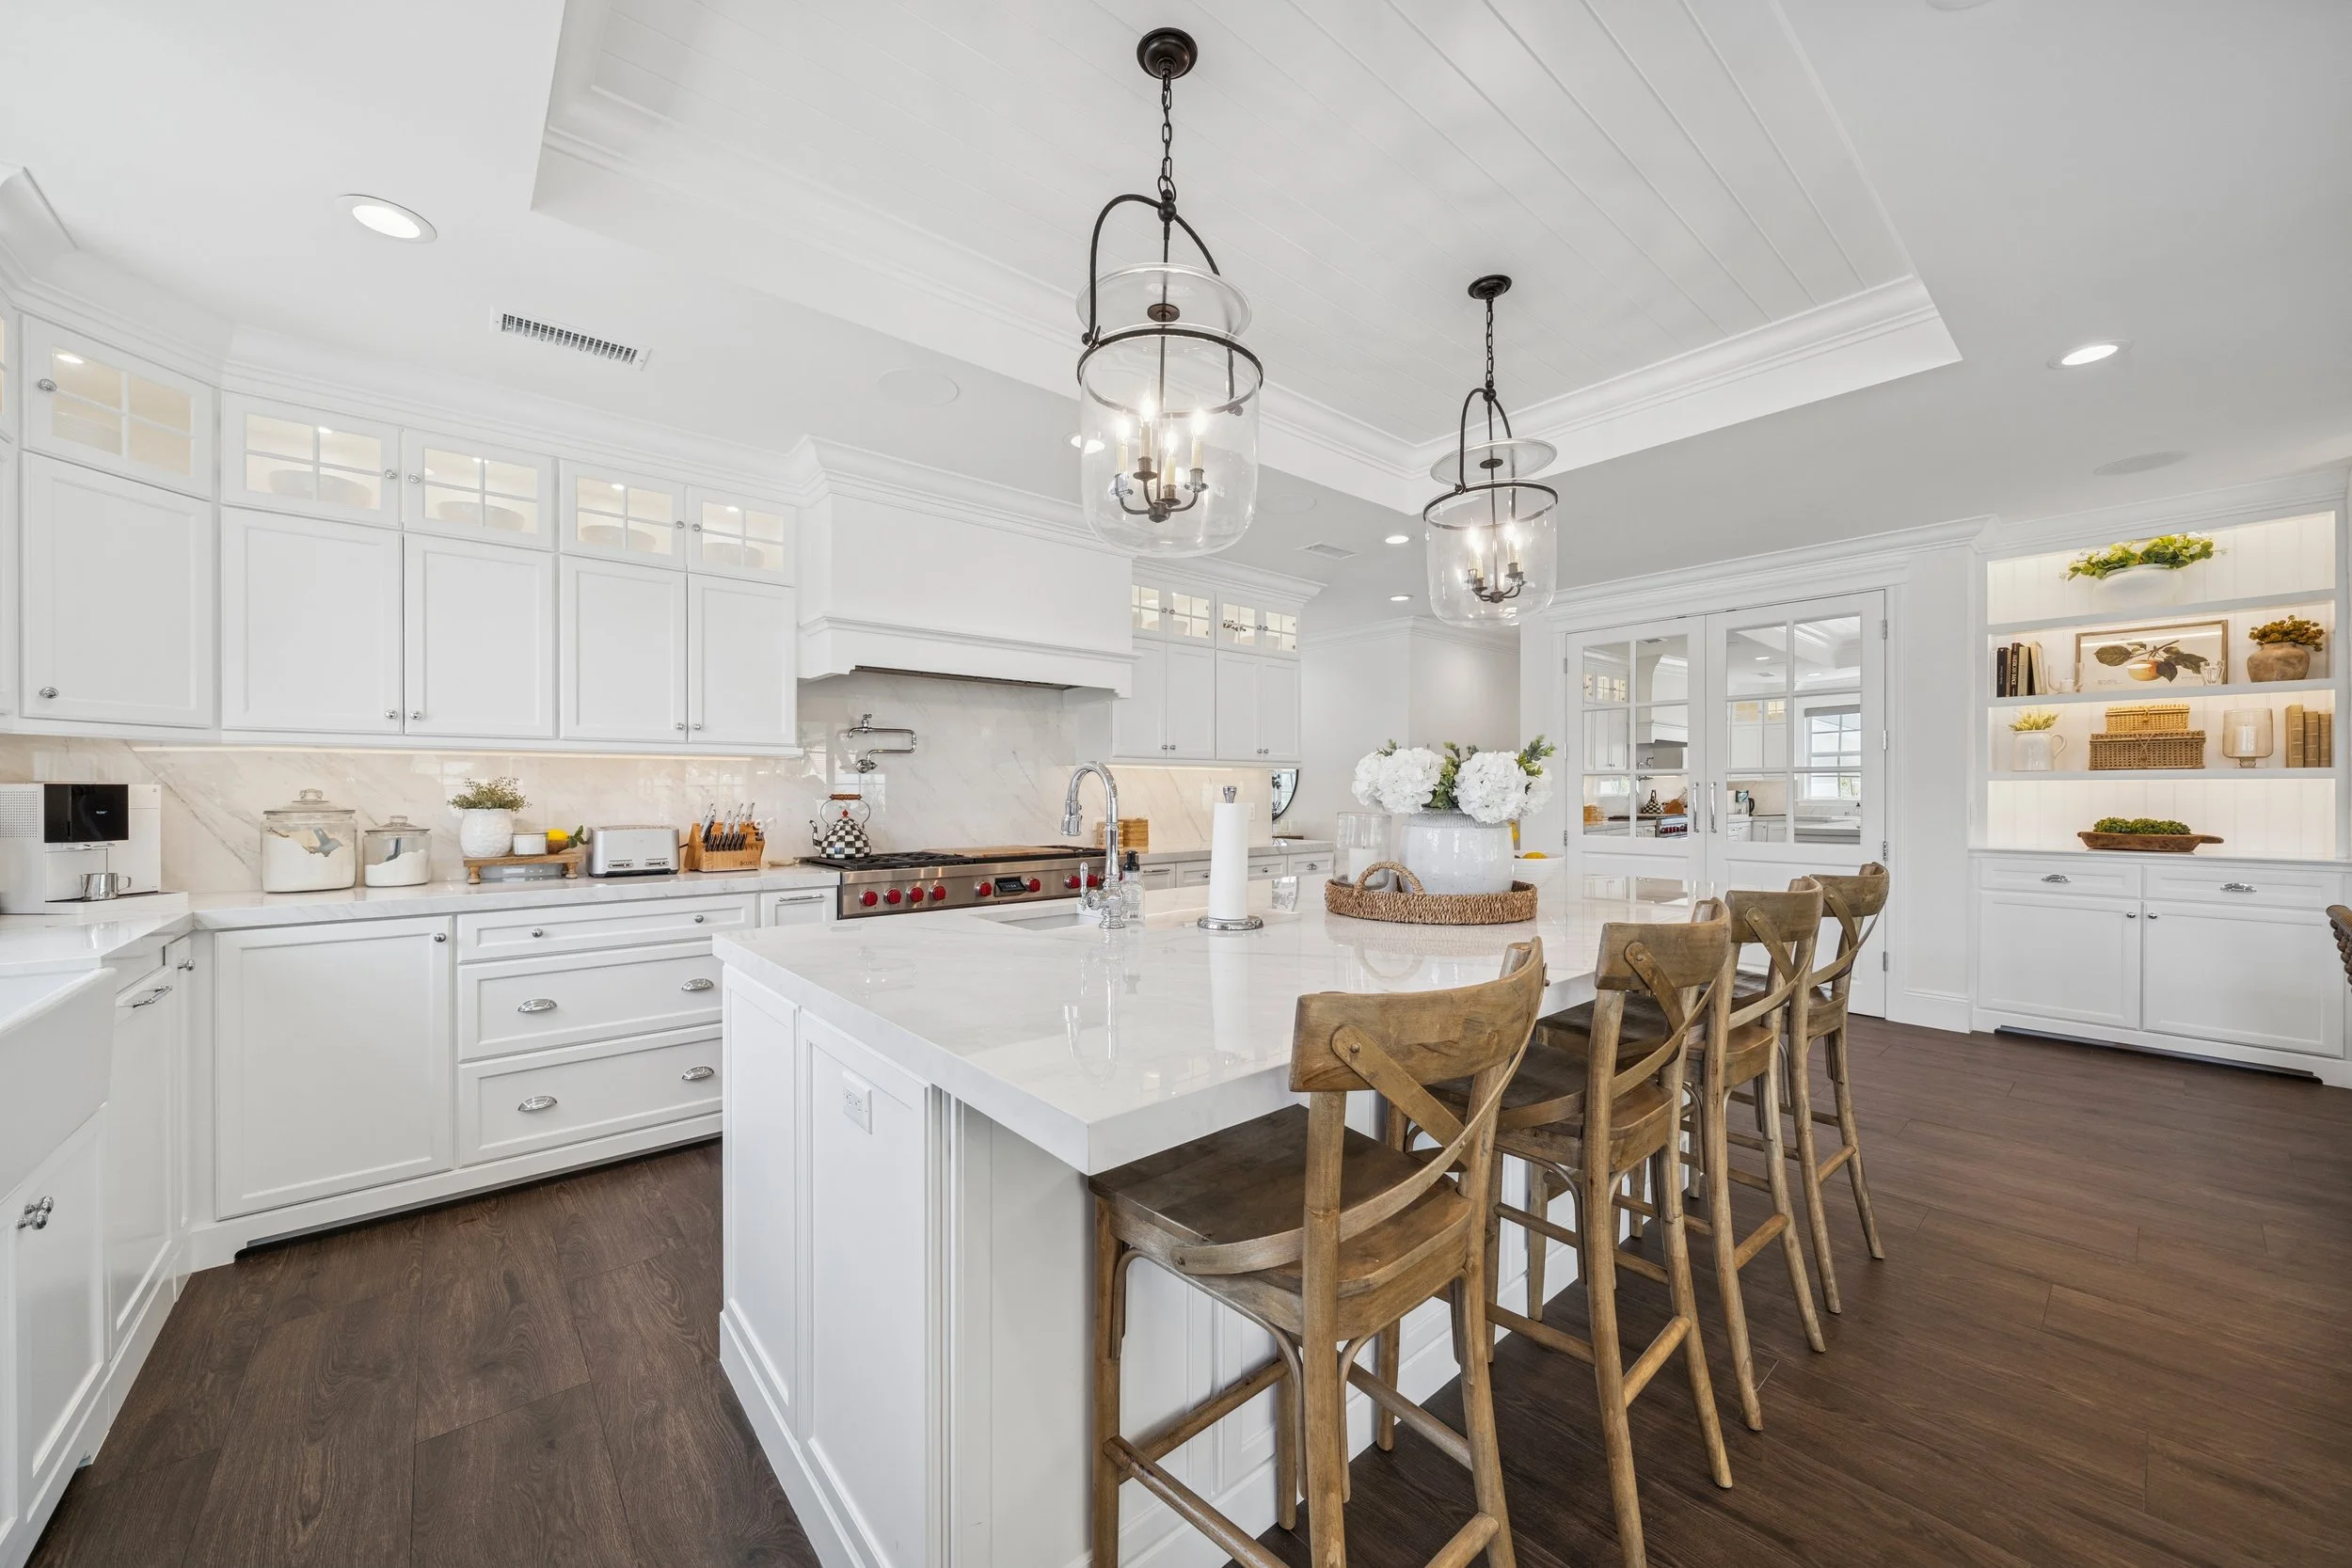
Summer entertaining can expose dead ends, narrow walkways, awkward furniture placement, and rooms that do not connect well. Guests may crowd into one area while other spaces go unused. The route from the kitchen to the patio may cross through the main seating area. Entryways can become cluttered because there is no practical place for bags, shoes, or extra belongings.
Improving circulation may involve opening a wall, reconfiguring a kitchen, relocating a doorway, or changing how multiple rooms relate to one another. The goal is not always to create one completely open space. A thoughtful remodel should create clearer paths and better connections while still allowing each area to serve a purpose.
Guest Bathrooms Matter More Than Expected
Bathroom access is easy to overlook until multiple guests are in the home.
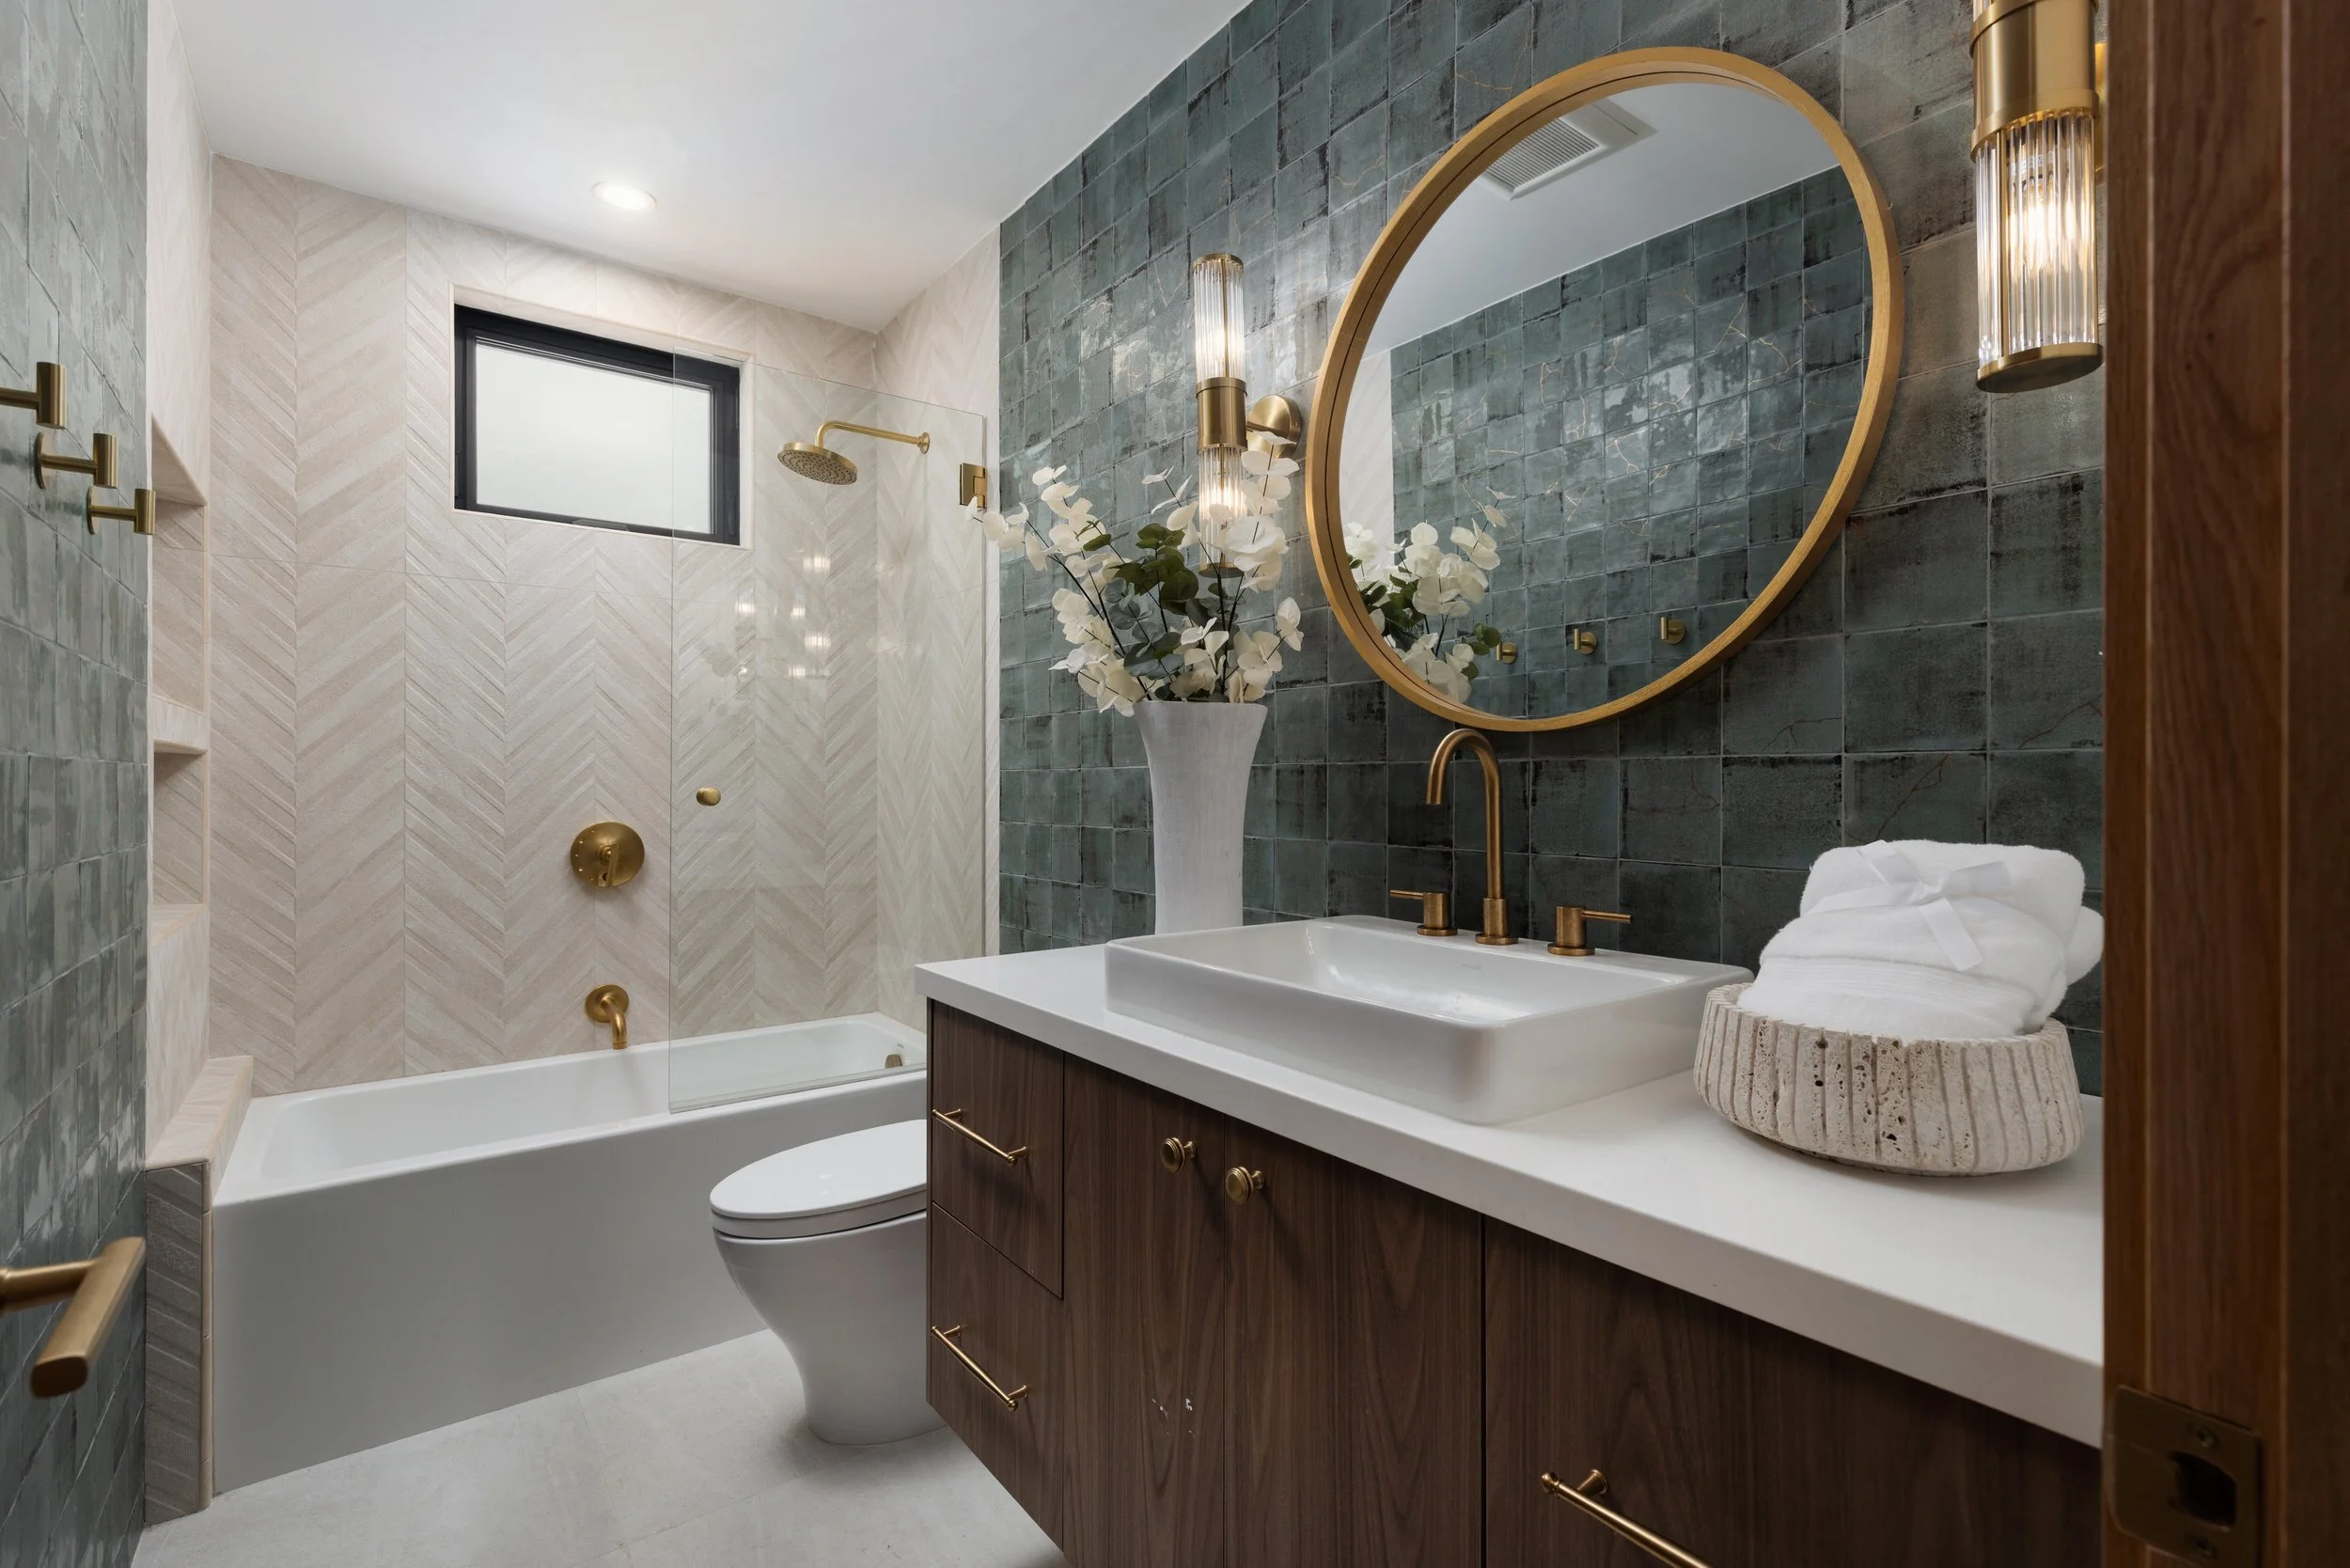
A powder room may be located too far from the main entertaining area, directly visible from the kitchen, or accessible only by walking through a bedroom hallway. In some homes, there may not be a convenient bathroom near the backyard at all.
Depending on the scope of the remodel, improving guest bathroom access could mean updating an existing powder room, changing the location of a doorway, reworking a hallway, or adding a bathroom closer to the main living and outdoor areas.
These decisions can improve privacy and make the home feel more functional without requiring guests to move through personal areas of the house.
Outdoor Spaces Need More Than Furniture
A patio can look finished and still be difficult to use.
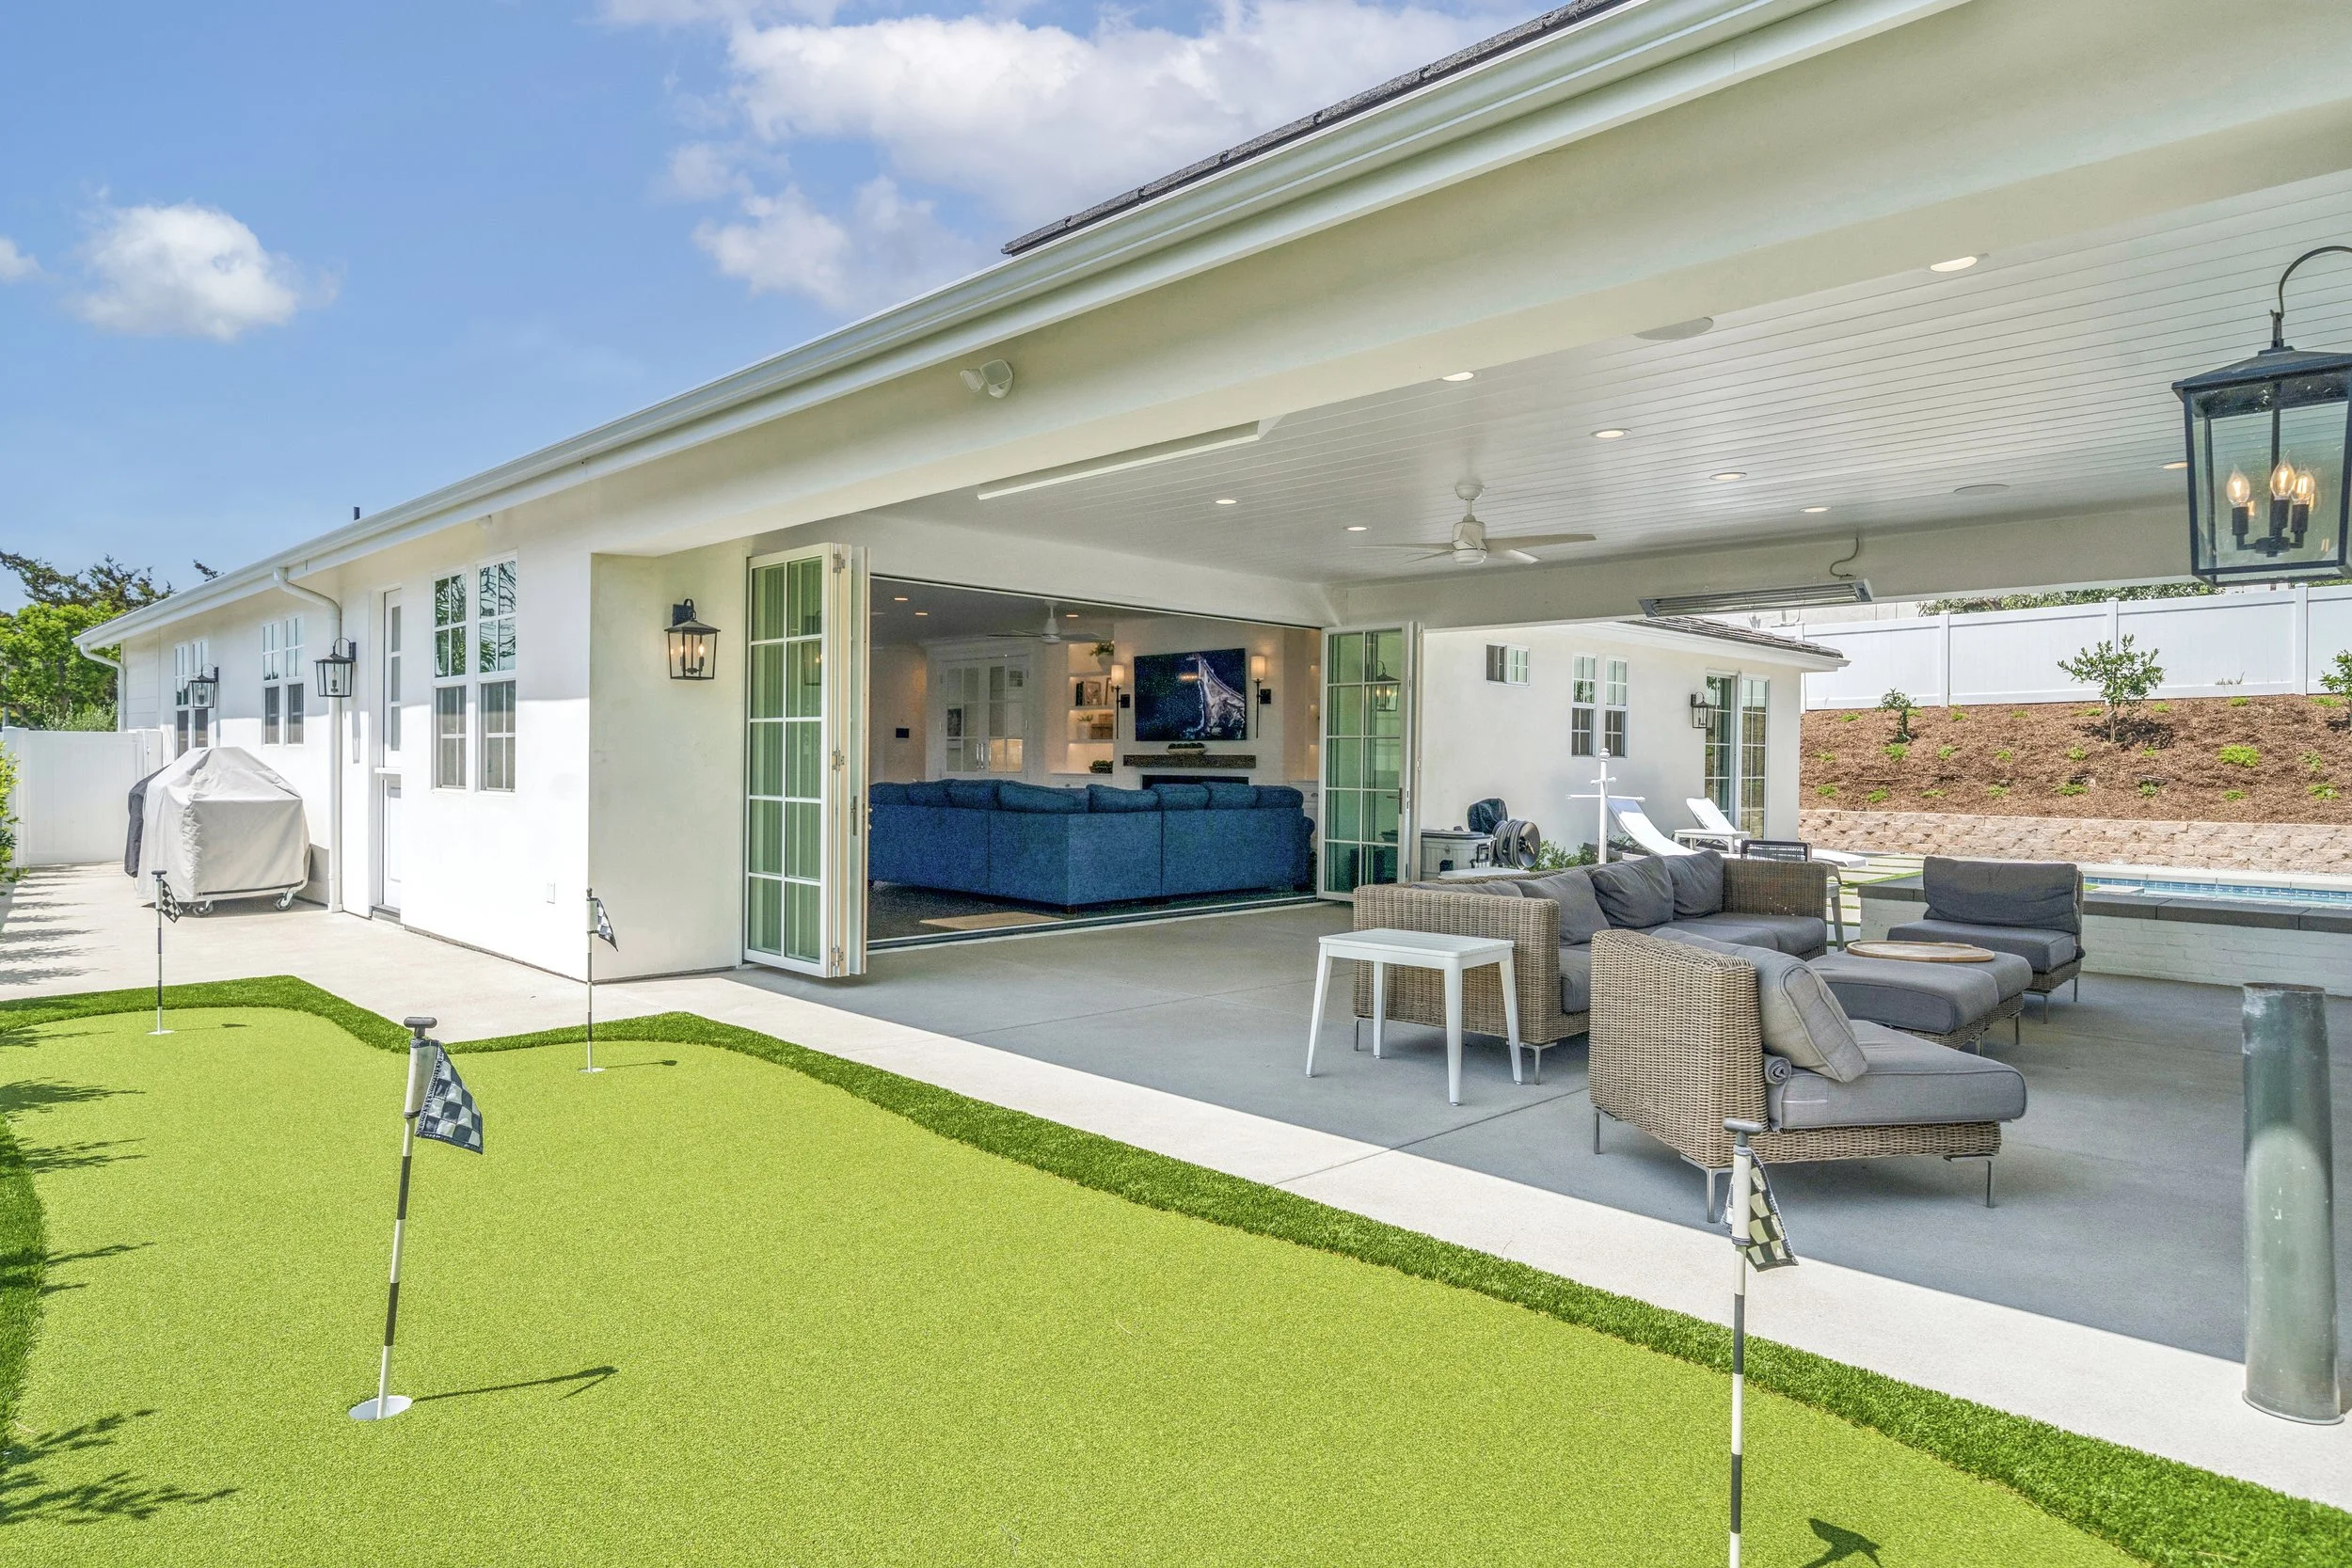
Without shade, the space may be too hot during the afternoon. Without proper lighting, it may become unusable after sunset. Poor drainage can create water issues, while incompatible flooring can make the transition between the house and patio feel abrupt or unsafe.
A well-designed outdoor space considers how the area will function throughout the day and across different seasons. Covered patios, pergolas, built-in heaters, fire features, exterior lighting, ceiling fans, and thoughtfully placed electrical outlets can all extend the usefulness of the space.
Outdoor kitchens and beverage areas can also reduce traffic through the main kitchen, especially when they include practical features such as refrigeration, storage, counter space, and access to water or power.
The Best Outdoor Spaces Work Beyond Summer
Orange County’s climate allows homeowners to use outdoor spaces for much of the year, but only when those spaces are designed for changing conditions.
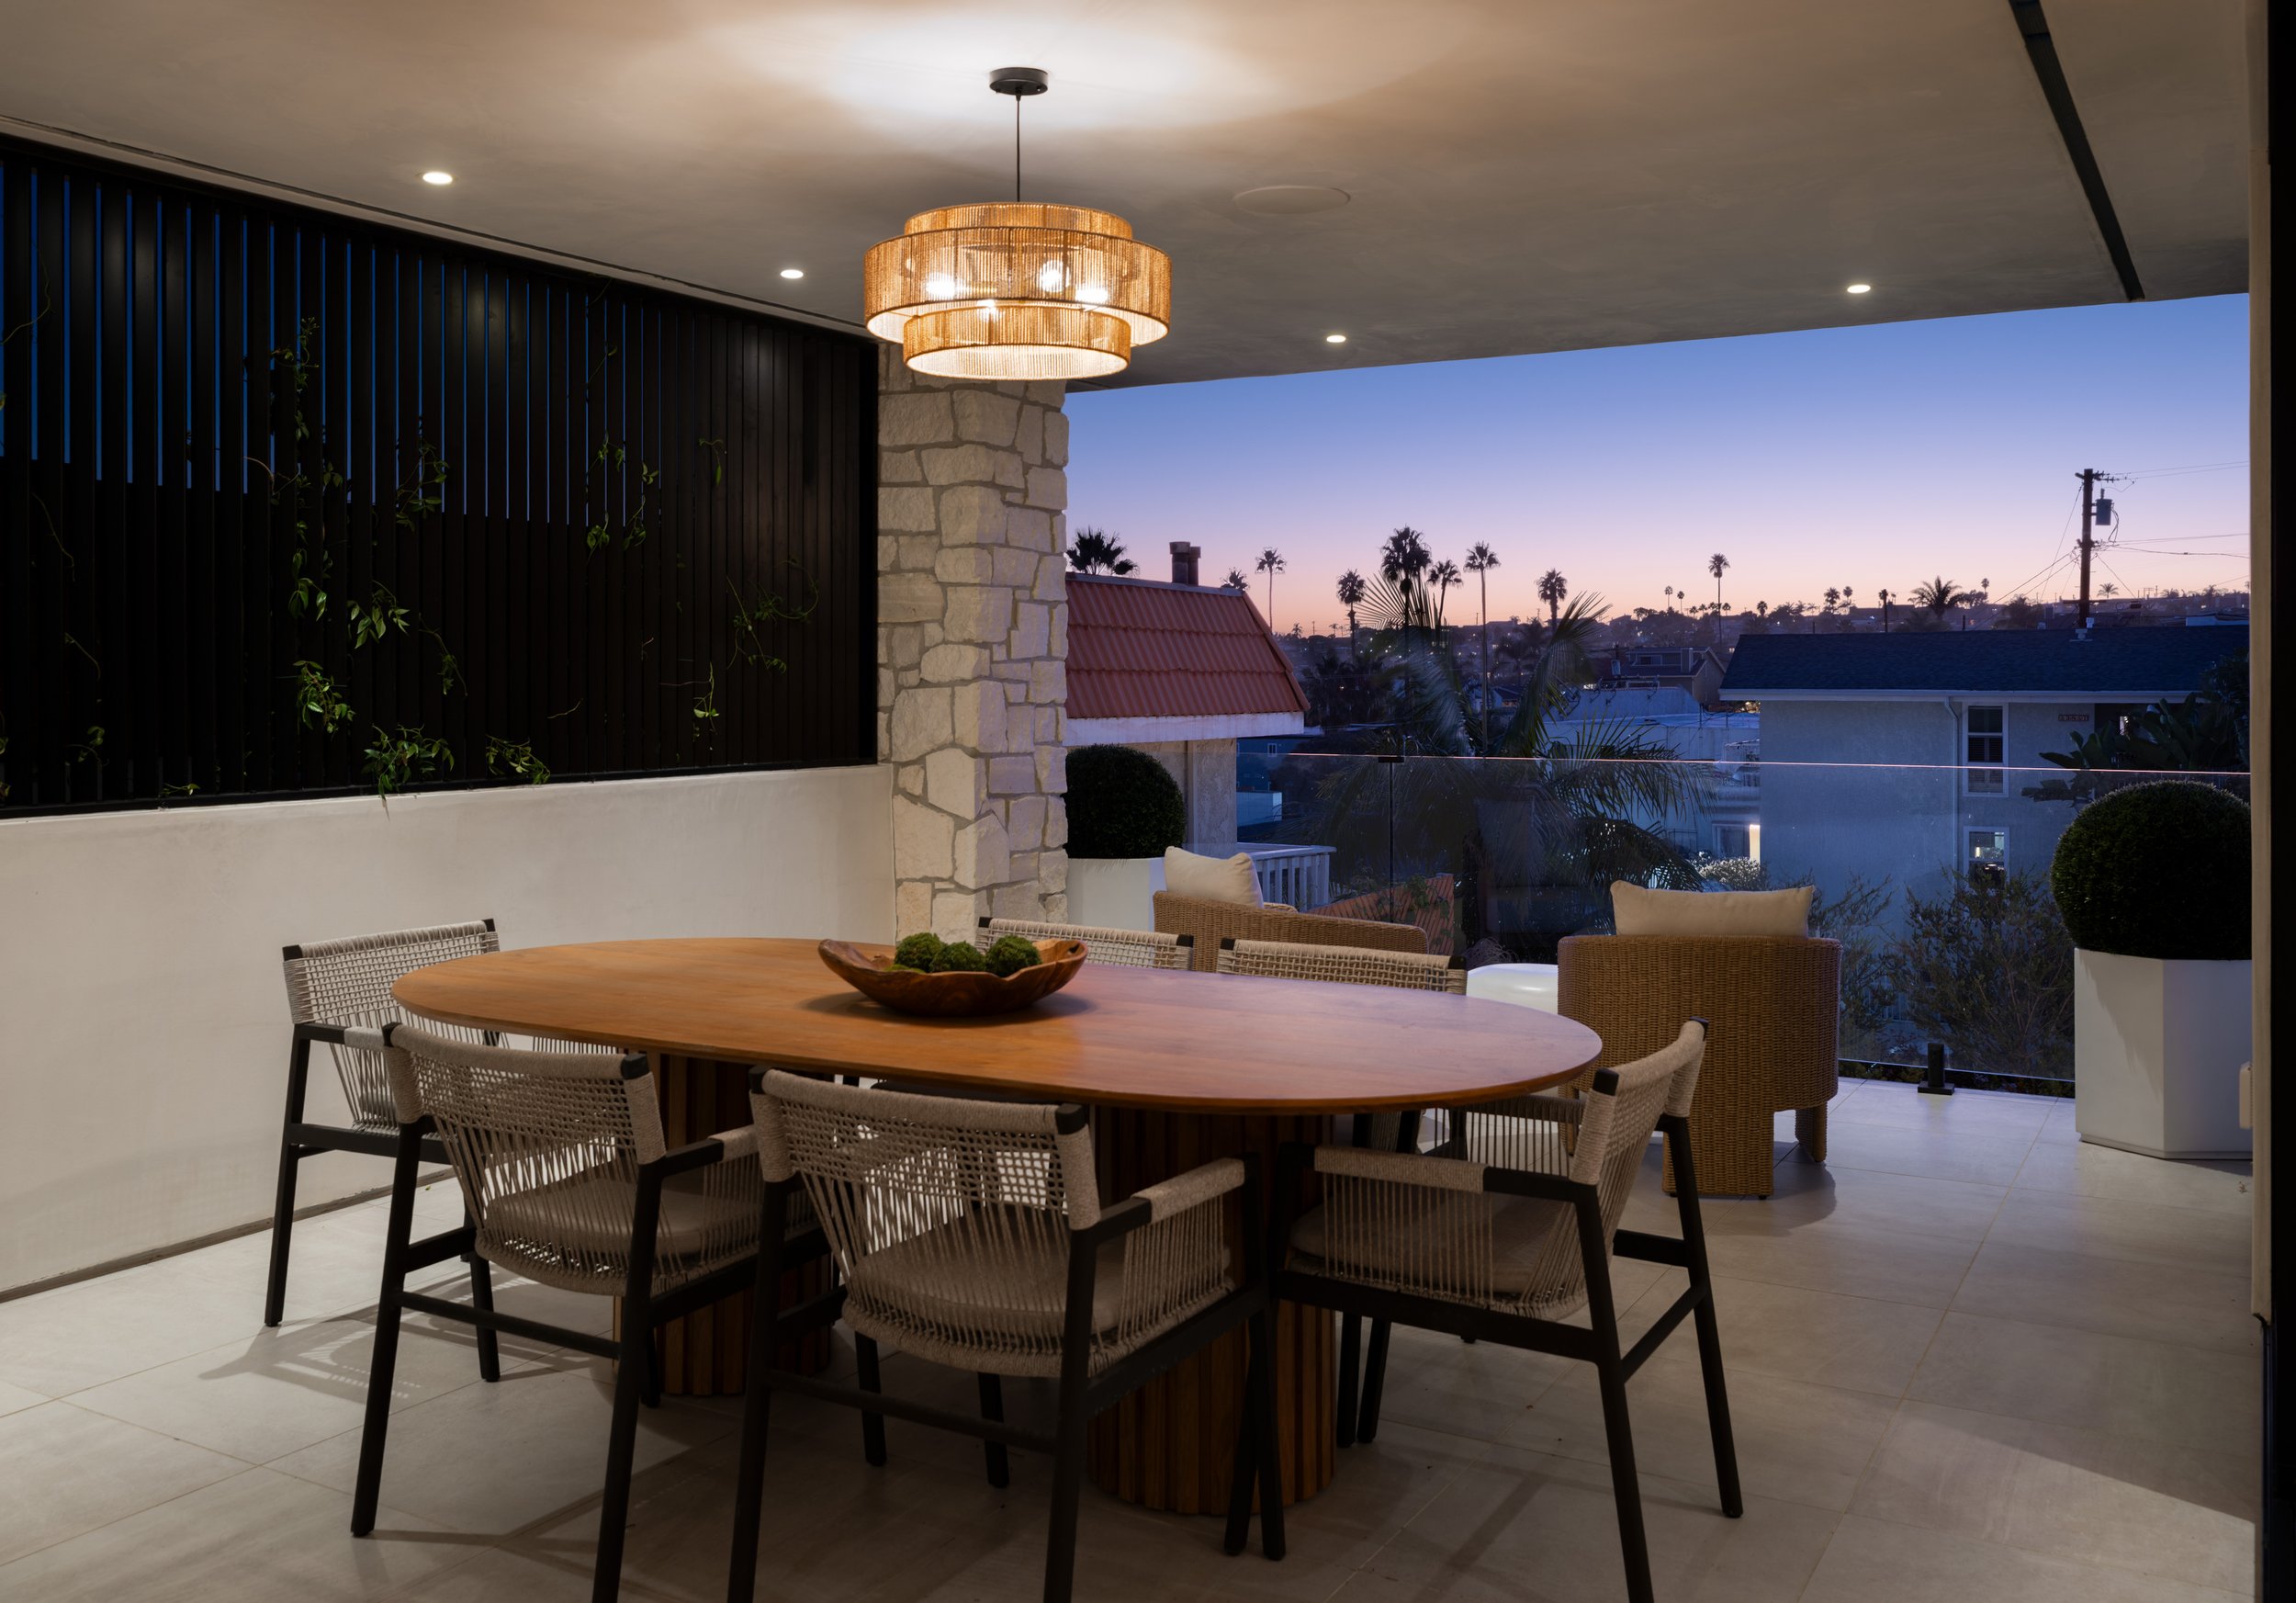
Shade is important during the hottest months, while heaters or fire features can make cooler evenings more comfortable. Lighting should be functional as well as decorative. Materials need to hold up to sun exposure, moisture, and, in coastal areas, salt air.
Covered transitions between the home and backyard can also make the space feel more usable year-round. These areas provide protection from sun and light rain while creating a stronger connection between the interior and exterior.
The goal should not be to build a backyard that looks good for one season. It should feel like a true extension of the home.
Pay Attention to What Is Not Working
One of the best times to evaluate a home is while it is being actively used.
During your next gathering, notice where people naturally congregate, where traffic slows down, and which areas are avoided. Pay attention to whether food and drinks are easy to serve, whether guests can move comfortably between spaces, and whether the outdoor area remains usable throughout the day.
These observations can provide valuable direction for a future remodel. They reveal how the home functions in practice, not just how it appears on a floor plan.
Remodel Around the Way You Actually Live
A successful remodel should address more than dated finishes. It should improve how the home supports everyday routines, family gatherings, and the way the homeowners plan to use the space over time.
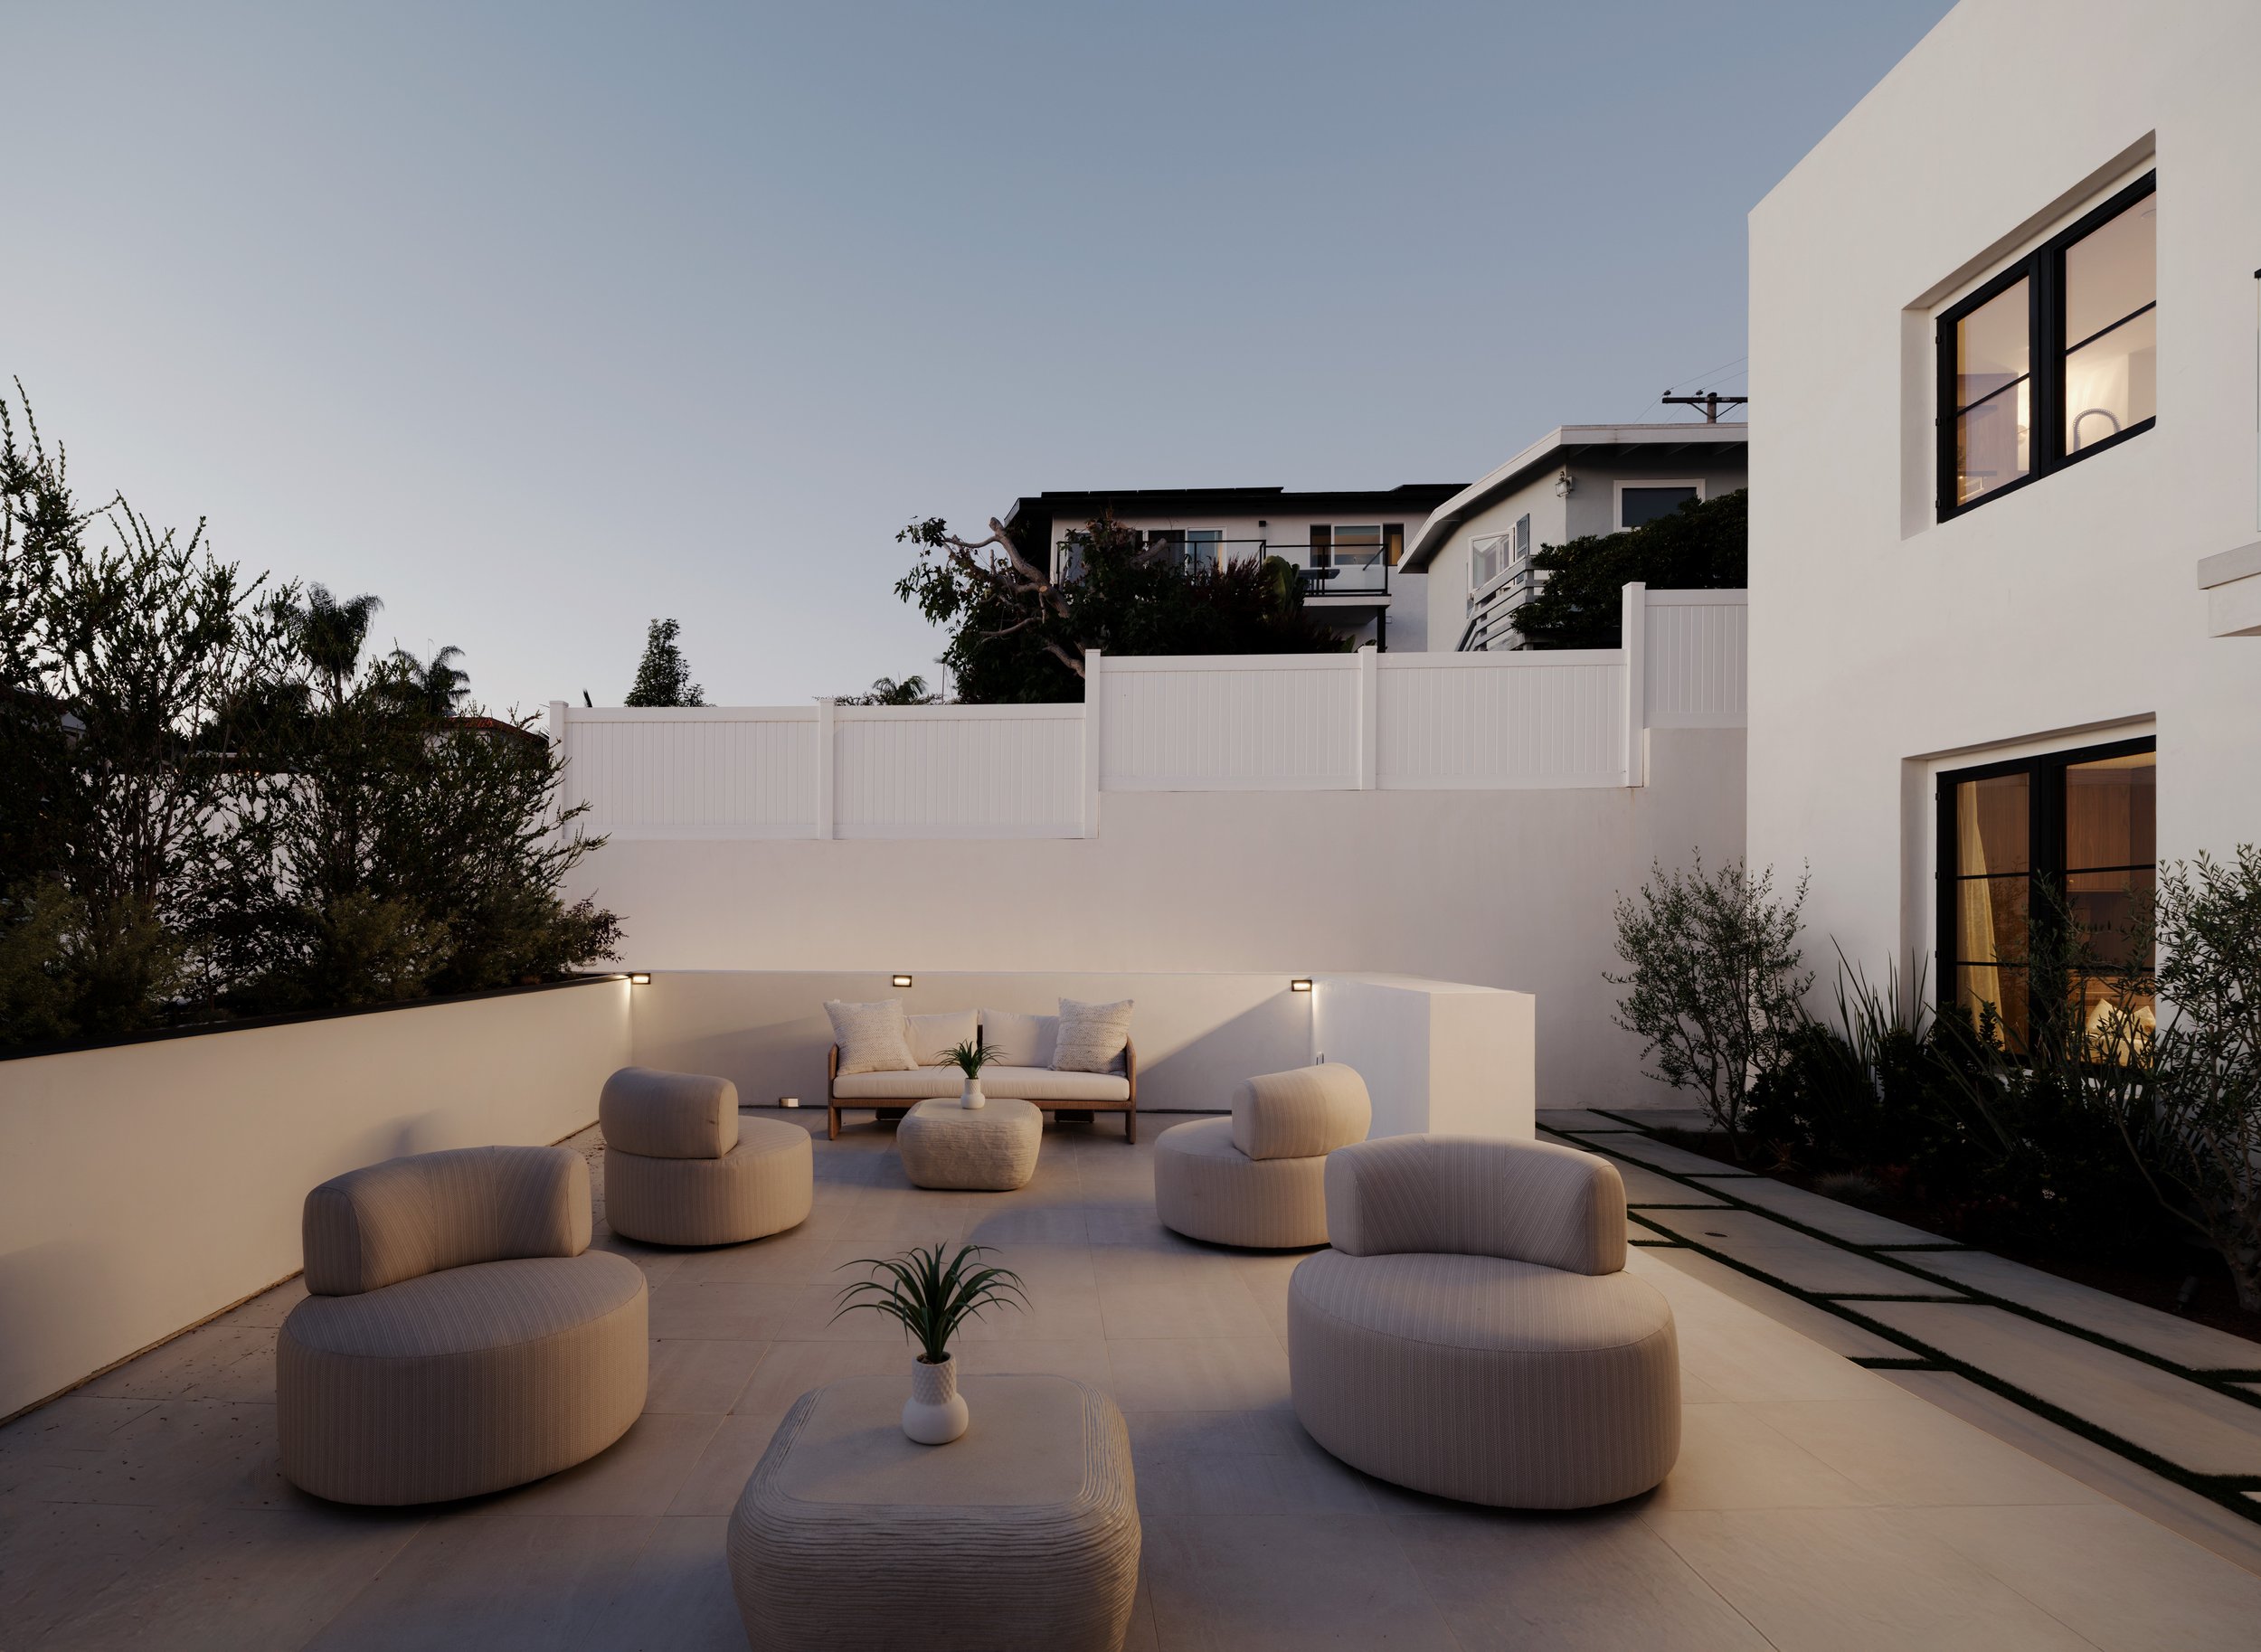
For some homes, that may mean a reconfigured kitchen and a larger opening to the backyard. For others, it may involve a covered patio, improved lighting, better bathroom access, or a complete redesign of the main living areas.
Summer entertaining can make these needs easier to identify. The right construction plan can then turn those observations into a home that feels more connected, comfortable, and functional throughout the year.
Way of Life Construction works with Orange County homeowners to plan and build major remodels, additions, custom homes, and indoor-outdoor living spaces. If you are beginning to notice that your home does not function the way you want it to, the planning stage is the right time to evaluate the layout, construction requirements, and long-term goals before work begins.