
10 Ways to Bring Your 90s Home Into 2026
The 90s are having a moment.
The clothes are back. The music is back. Millennials are talking about giving their kids a “90s summer.” And in Orange County, a lot of homeowners are also living in actual 90s homes.
By the end of the 1990s, roughly 80% of Orange County’s current housing stock had already been built.
That means a lot of Orange County homes are now around 27 to 36 years old. And while the nostalgia may be fun, the floor plans do not always match the way families live today.
Many 90s homes have great bones, established neighborhoods, larger lots, and solid square footage, but were designed for a different era.
Formal rooms were more common
Kitchens were more closed off
Primary bathrooms were built around oversized tubs
Lighting was more limited
Storage needs were different
Indoor-outdoor living was not always prioritized the way it is now
The good news? These homes are often excellent remodel candidates.
The key is not to erase the home. It is to understand what feels dated, what still works, and how to bring the layout, finishes, systems, and flow into 2026.
Here are 10 ways to update a 90s Orange County home for modern living.
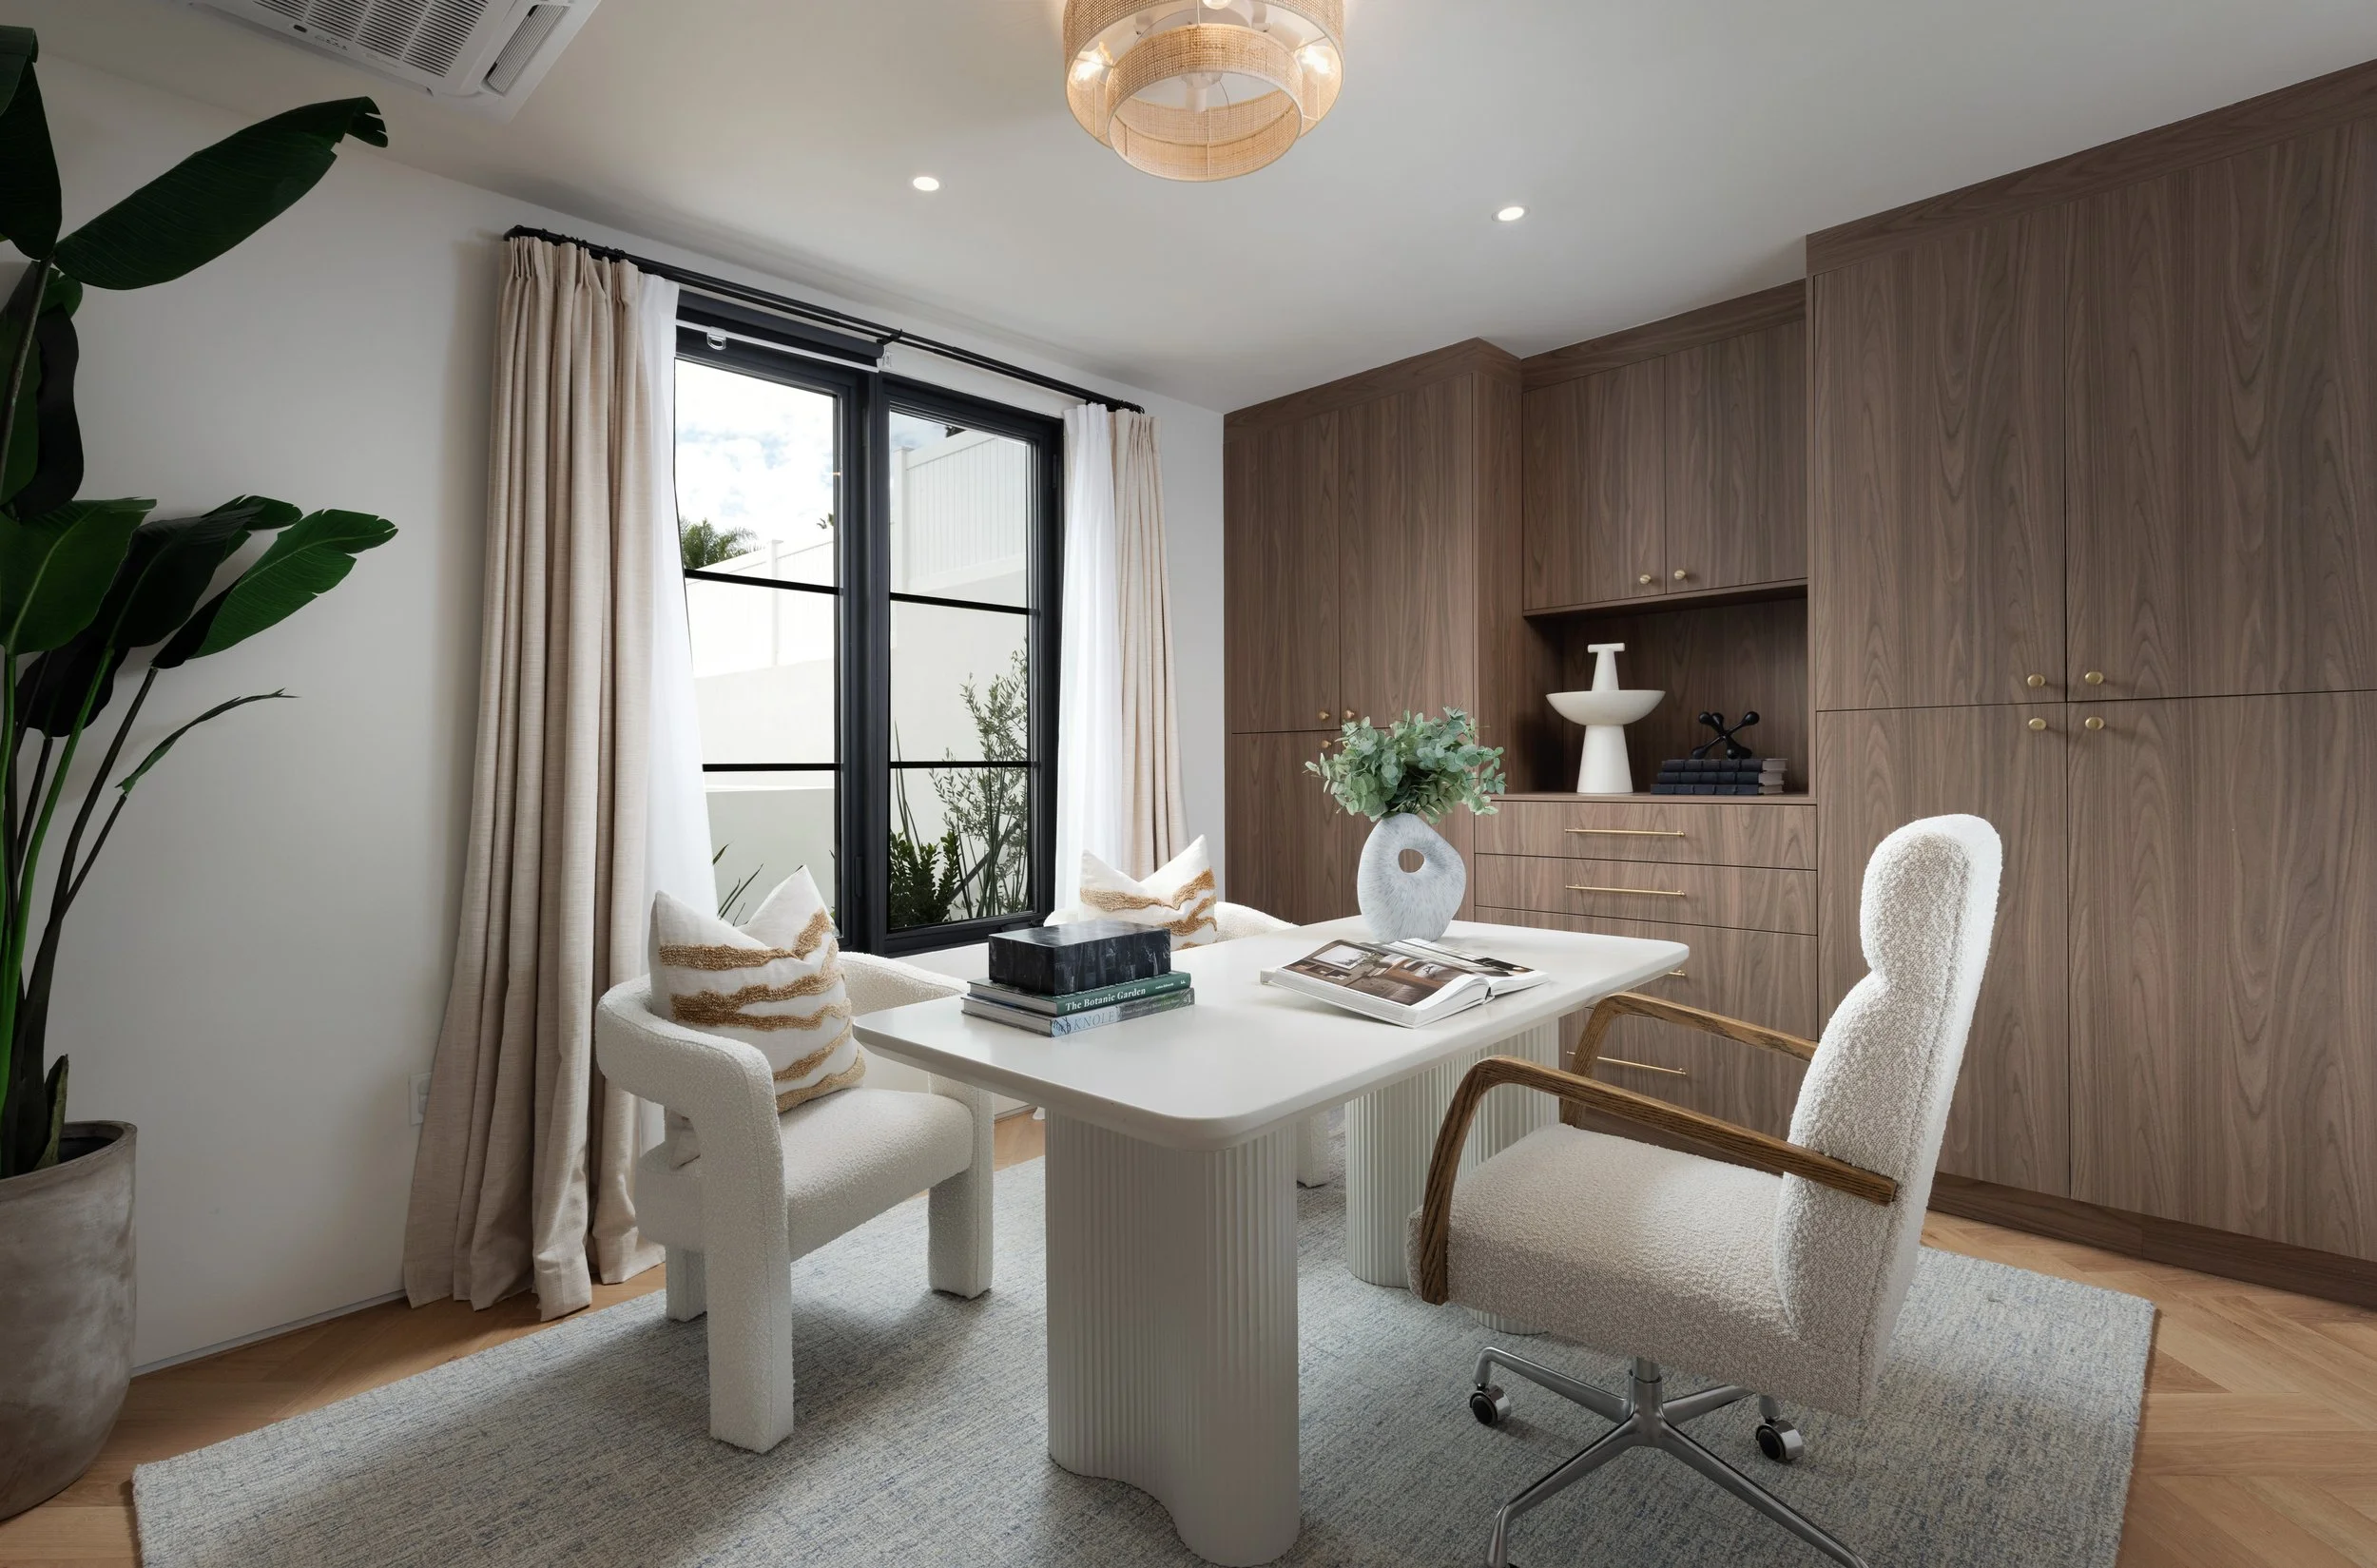
1 | Turn Formal Rooms Into Spaces People Actually Use
A typical 90s home often has a formal living room near the entry, a separate formal dining room, and a family room toward the back of the house.
At the time, that layout made sense. The formal spaces were for holidays, guests, and first impressions. The family room was for everyday life.
Today, most families do not want square footage that only gets used a few times a year.
In a newly built 2026 home, those spaces would usually be more flexible. Instead of a formal living room that nobody sits in, you might see a lounge, home office, homework zone, playroom, library, music room, or secondary sitting area. Instead of a closed-off formal dining room, you might see a dining space that connects more naturally to the kitchen and outdoor entertaining area.
How to update it:
Look at the formal rooms first and ask what your family actually needs. If the front living room is dead space, consider adding custom built-ins, pocket doors, glass doors, or a more defined use. If the dining room feels disconnected, consider widening the opening to the kitchen, improving flow, or reworking it into a more casual entertaining space.
The goal is not always to knock down every wall. The goal is to make every room earn its square footage.
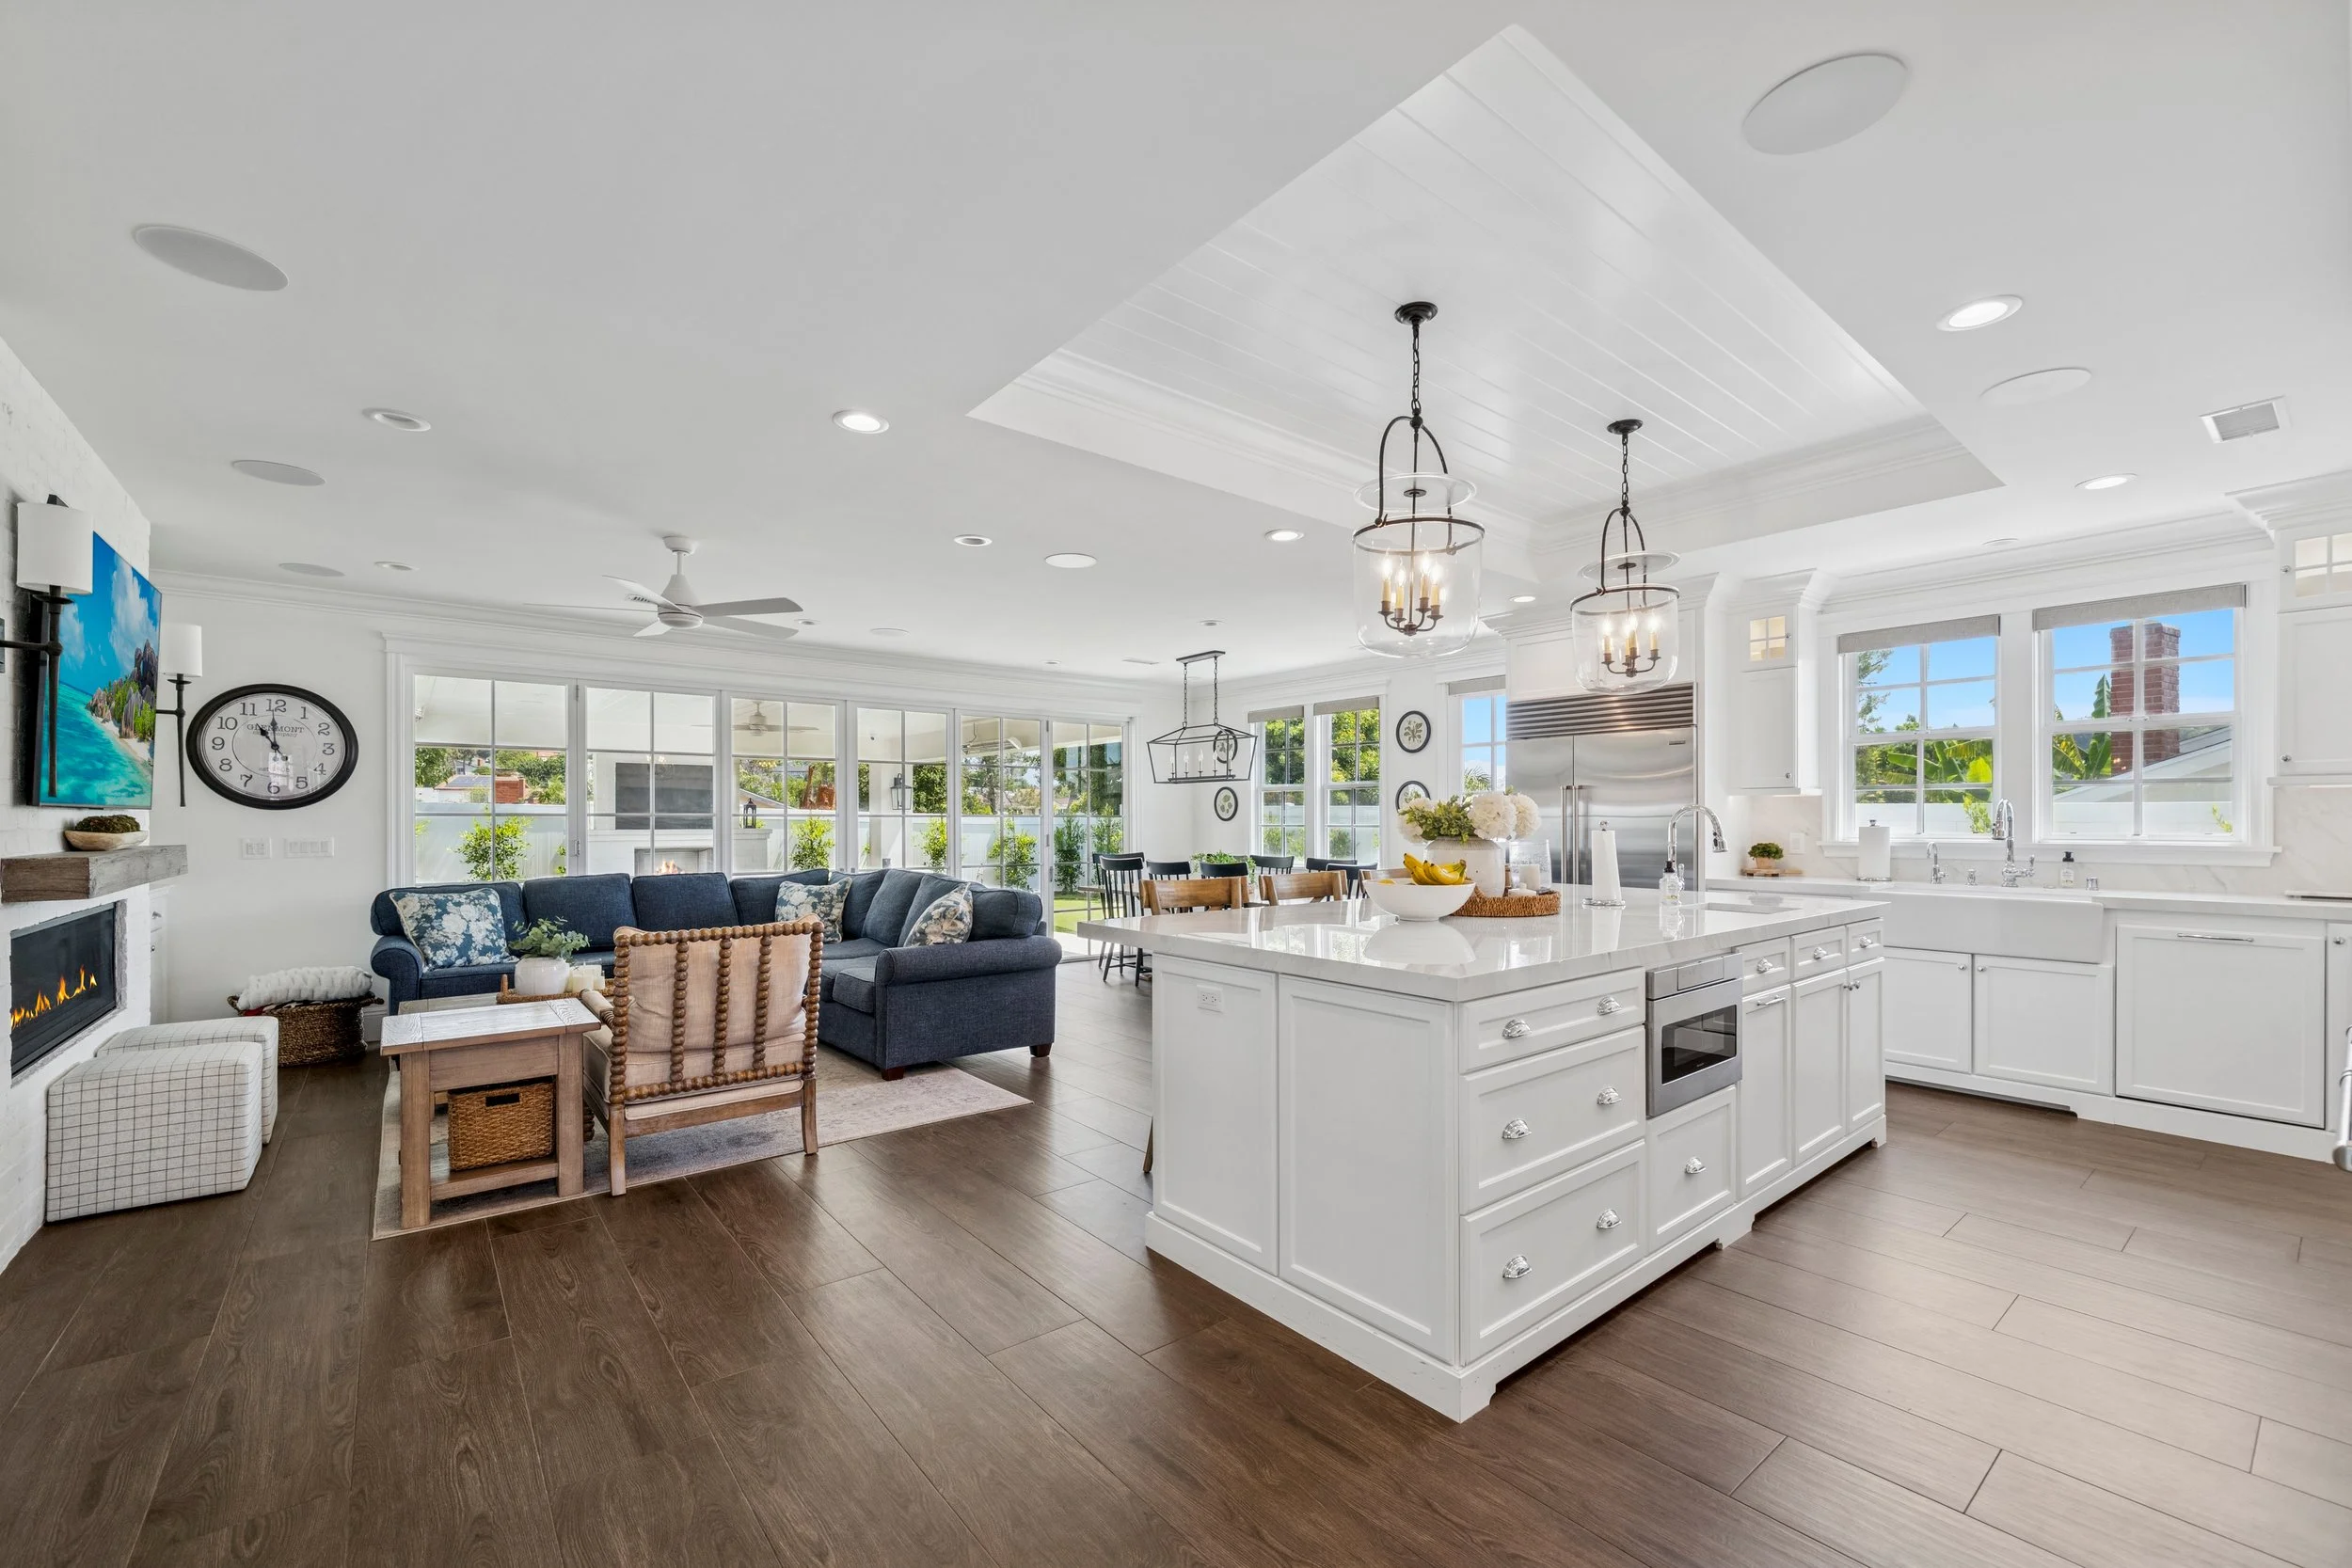
2 | Open the Kitchen Without Losing Function
A typical 90s kitchen often has a peninsula, angled island, tile countertops, honey oak cabinets, a small pantry closet, a desk nook, soffits, and a partial wall separating it from the family room.
A lot of homeowners say they want to “open up the kitchen,” but opening the kitchen is only the first step. If you remove walls without rethinking the function, you can end up with a larger kitchen that still does not work well.
In a ground-up 2026 home, the kitchen is usually designed as a true hub. It is open enough for connection, but organized enough to function. The island is not just a big surface in the middle of the room. It is designed for prep, seating, storage, serving, and traffic flow. The kitchen often includes dedicated zones for cooking, cleanup, coffee, beverages, pantry storage, and everyday appliances.
How to update it:
Start by identifying what is making the kitchen feel dated or inefficient. Is the peninsula cutting off circulation? Is the island too small or oddly shaped? Are upper cabinets blocking sightlines? Is the pantry too small? Are appliances interrupting the flow?
A modern remodel might include a larger rectangular island, deeper drawers instead of lower cabinet doors, a walk-in pantry or butler pantry if space allows, a dedicated coffee or beverage area, appliance garages to reduce counter clutter, under-cabinet lighting, better task lighting, panel-ready appliances, a stronger vent hood, and a more durable countertop and backsplash.
The best 2026 kitchen does not just look more open. It works harder.
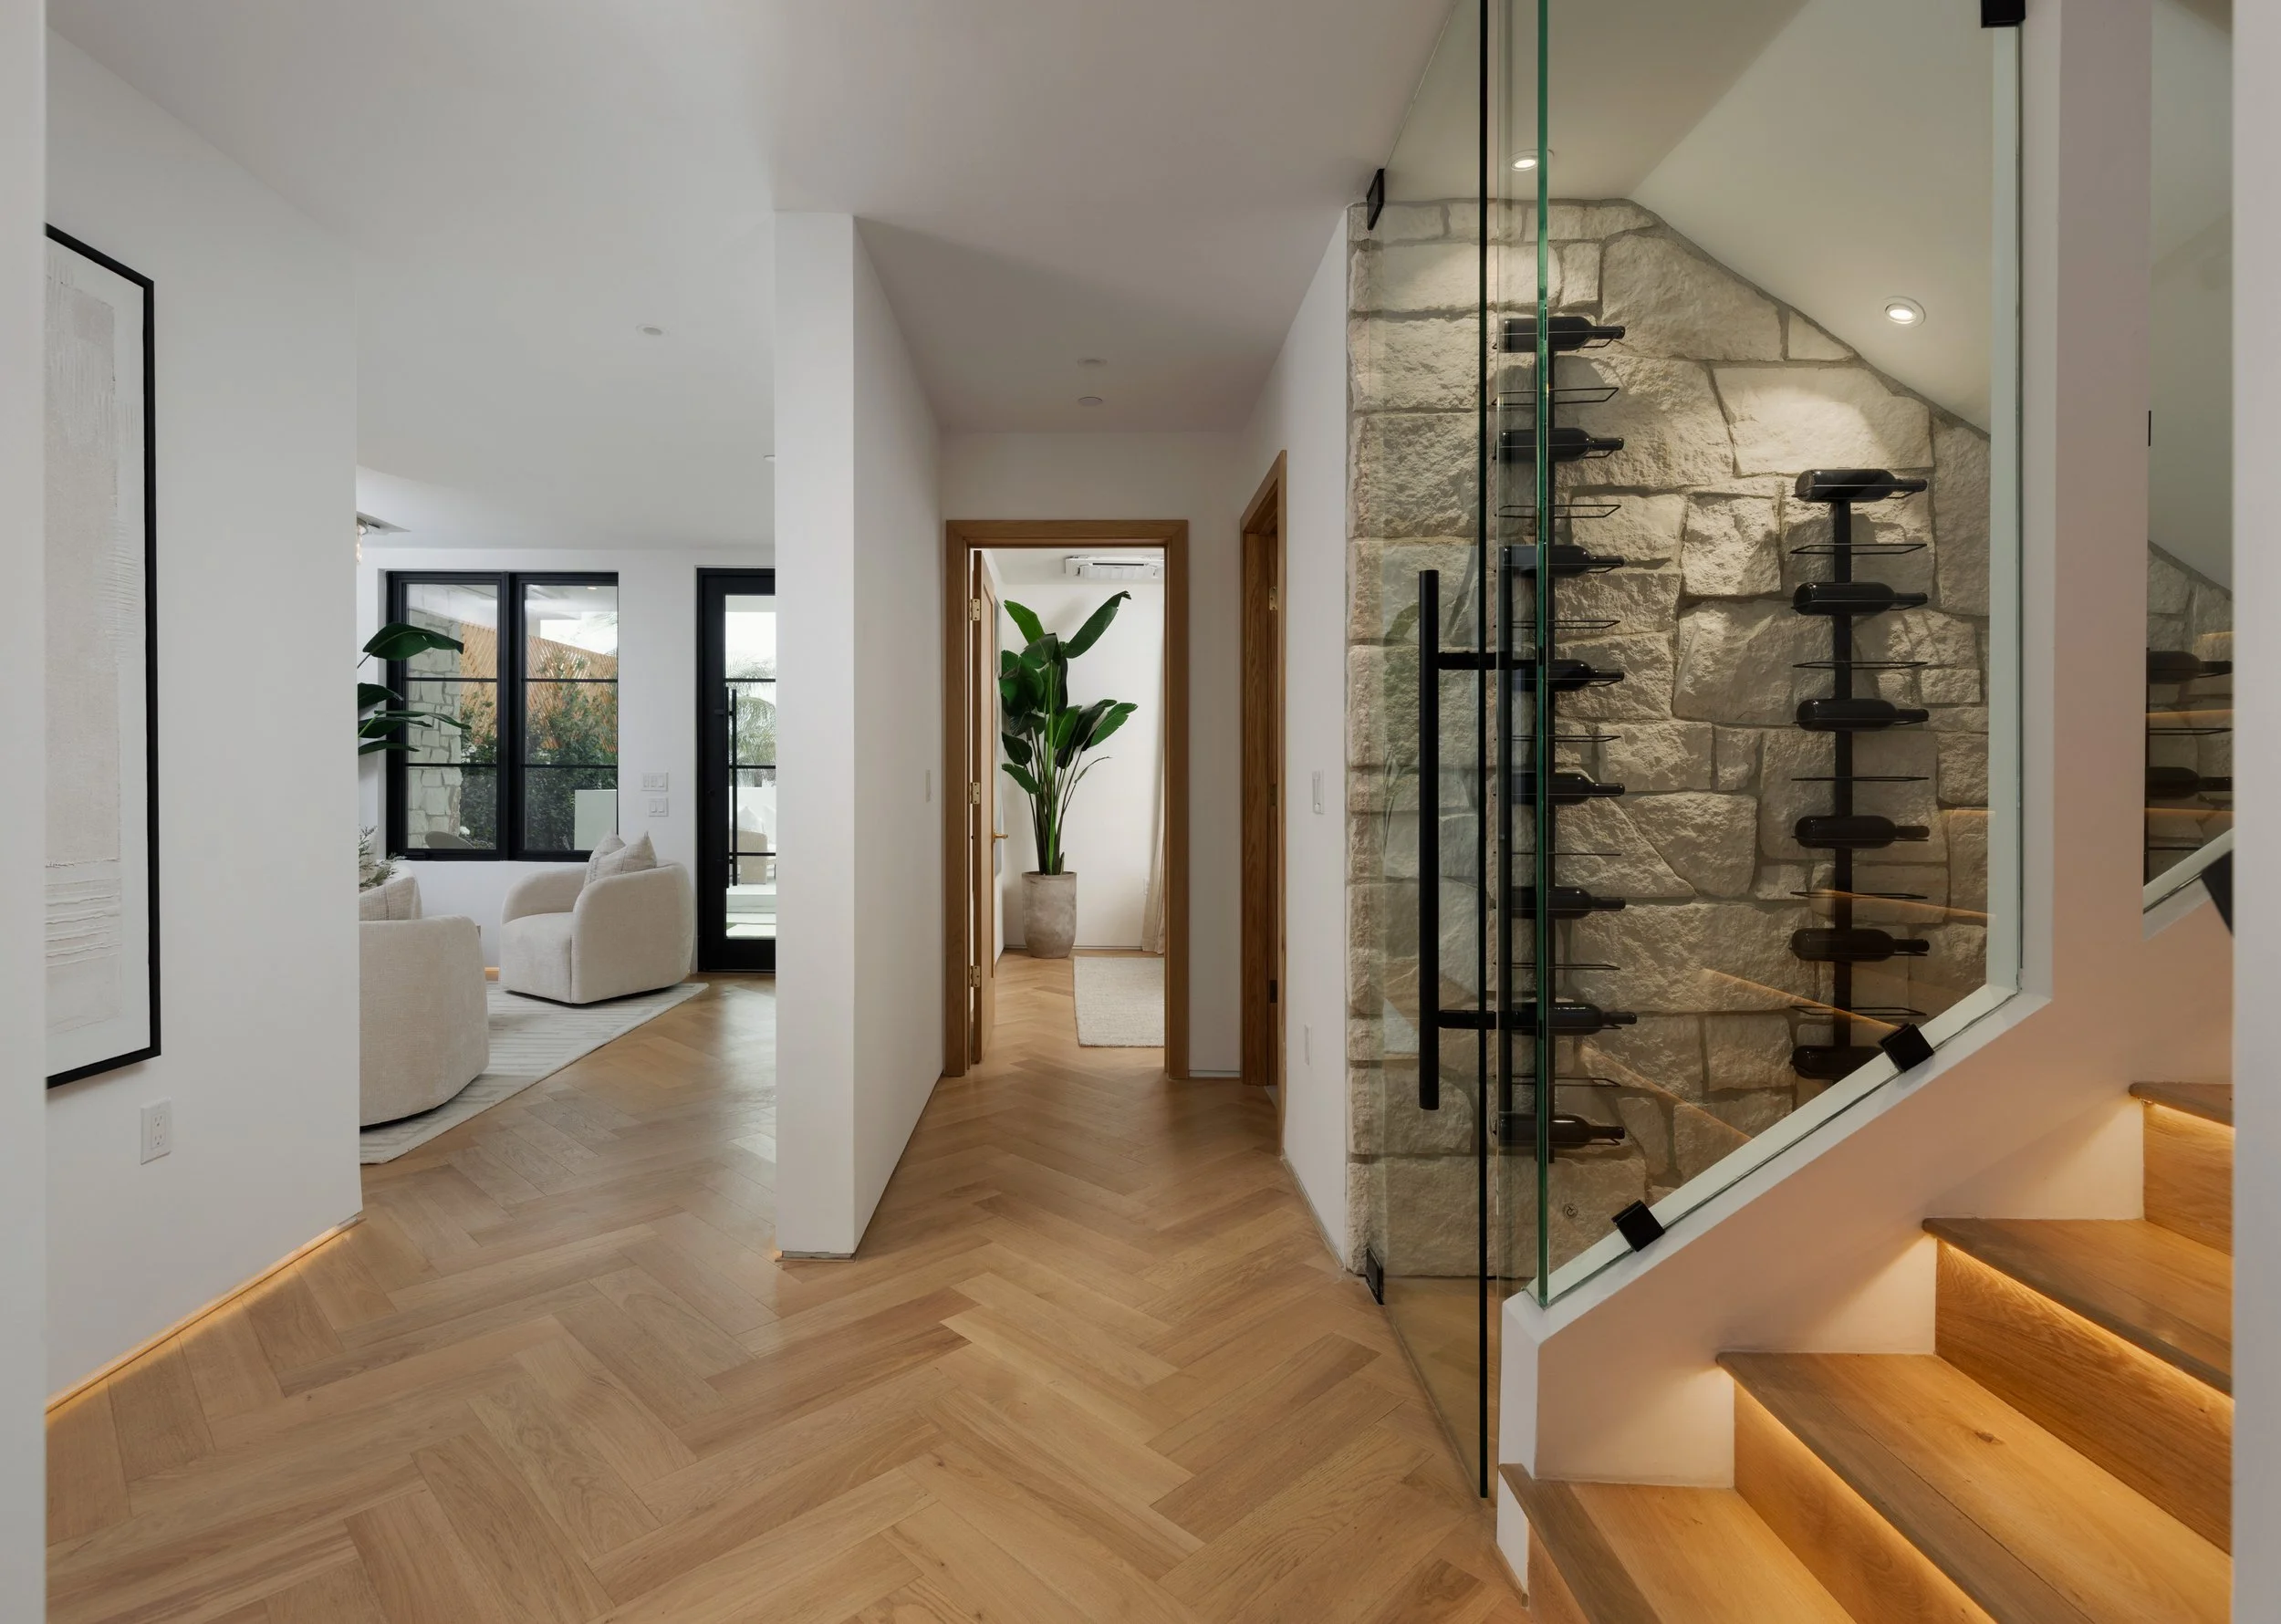
3 | Remove Soffits, Plant Shelves, and Awkward Niches
If your home has a drywall ledge that once held a faux plant, you are not alone.
Many 90s homes were full of plant shelves, arched niches, TV cutouts, half walls, soffits, and decorative drywall shapes. These details were meant to add interest, but today they often make the home feel visually busy and dated.
In a newly built 2026 home, the architecture is usually cleaner. Walls are simpler. Cabinetry goes higher. Fireplaces feel more intentional. Built-ins are designed for actual storage and display, not old TV dimensions.
How to update it:
Walk through the home and look for drywall elements that no longer serve a purpose. Kitchen soffits might be removed to allow for taller cabinetry. A TV niche might become a cleaner fireplace wall with custom built-ins. A plant ledge might be eliminated to create a smoother wall line. Arched niches can sometimes be squared off, simplified, or turned into intentional storage.
This is one of those updates that can make a huge difference before you even select finishes. Cleaner architecture gives the entire home a more current foundation.
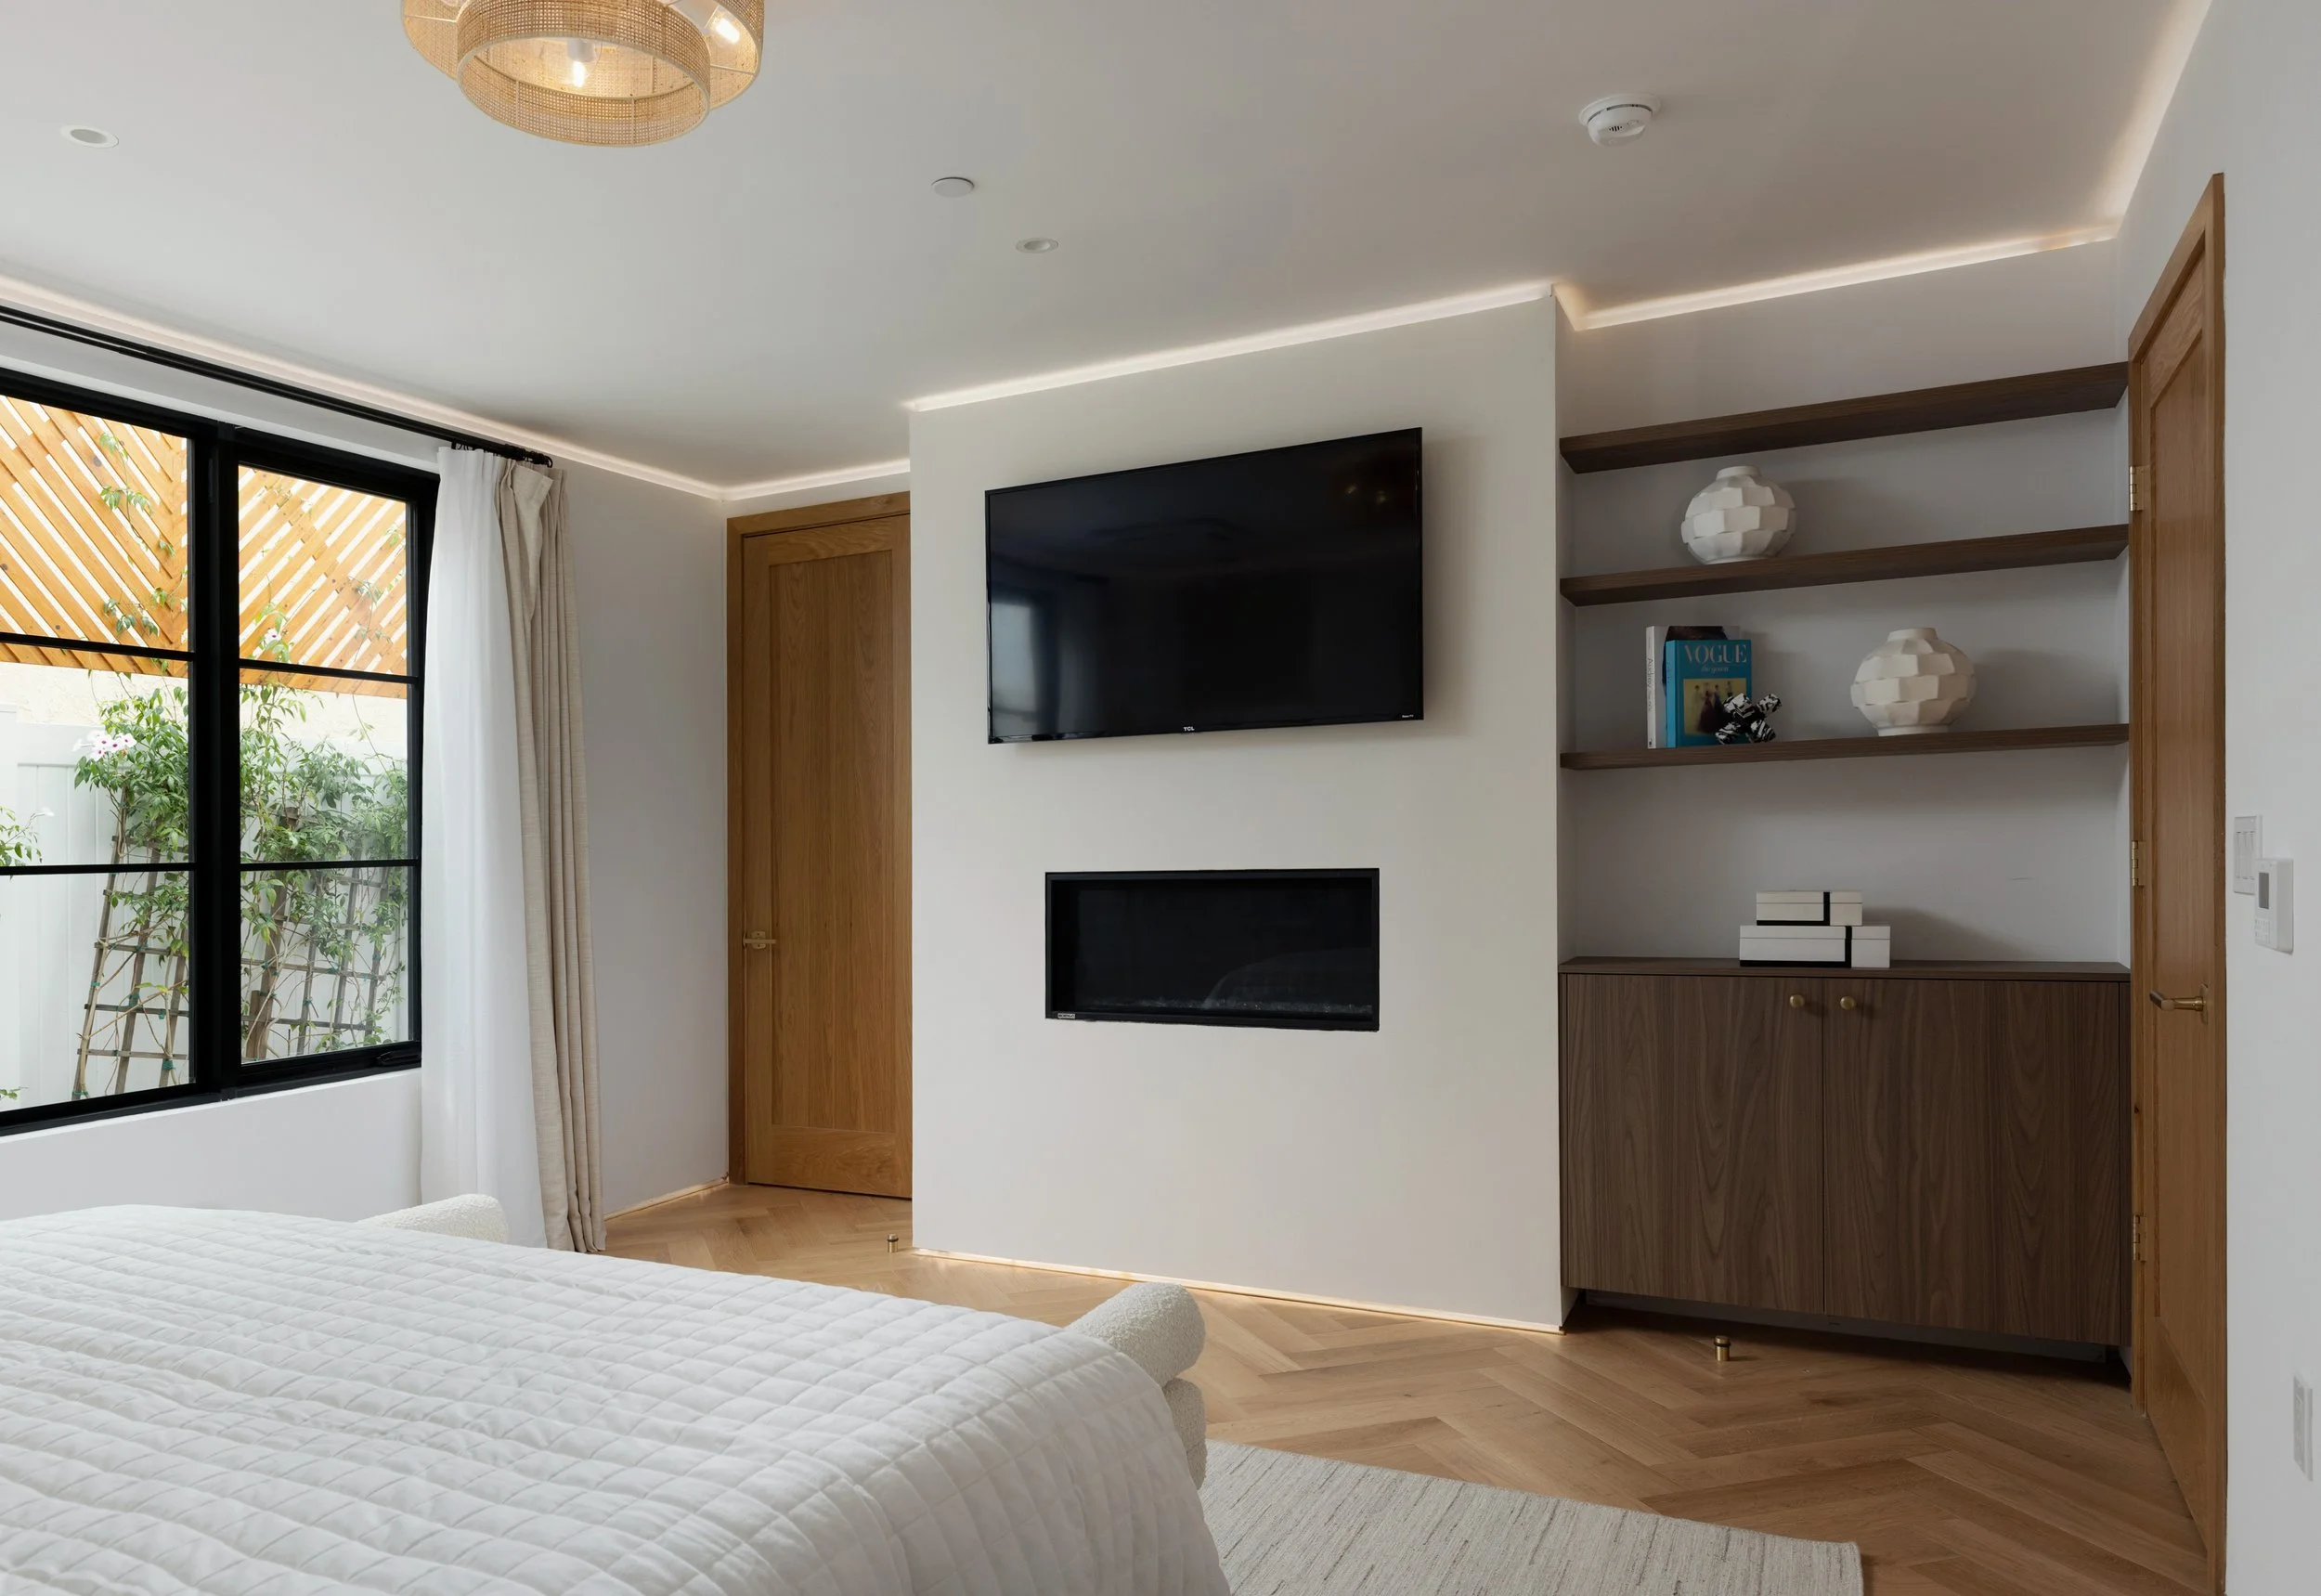
4 | Create a Real Lighting Plan
Many 90s homes were not designed with layered lighting.
You may see a fluorescent kitchen light box, one chandelier in the dining room, basic ceiling fans, limited recessed lighting, dark hallways, and bathrooms with harsh vanity lights.
In a 2026 home, lighting is planned in layers. There is general lighting, task lighting, accent lighting, decorative lighting, and natural light. Kitchens have recessed lighting, under-cabinet lighting, island pendants, and lighting over key work zones. Bathrooms have better vanity lighting, shower lighting, and softer ambient lighting. Living areas are designed with dimmers and lighting scenes instead of one harsh overhead source.
How to update it:
Do not treat lighting as an afterthought. During a remodel, plan lighting around how each space will be used.
In the kitchen, think about where you prep, cook, clean, serve, and gather. In the family room, think about art, built-ins, reading areas, and TV glare. In bathrooms, think about makeup lighting, shower lighting, nighttime lighting, and mirror placement. In hallways and staircases, think about safety and visibility.
A good lighting plan can make a dated home feel dramatically more modern without changing the footprint.
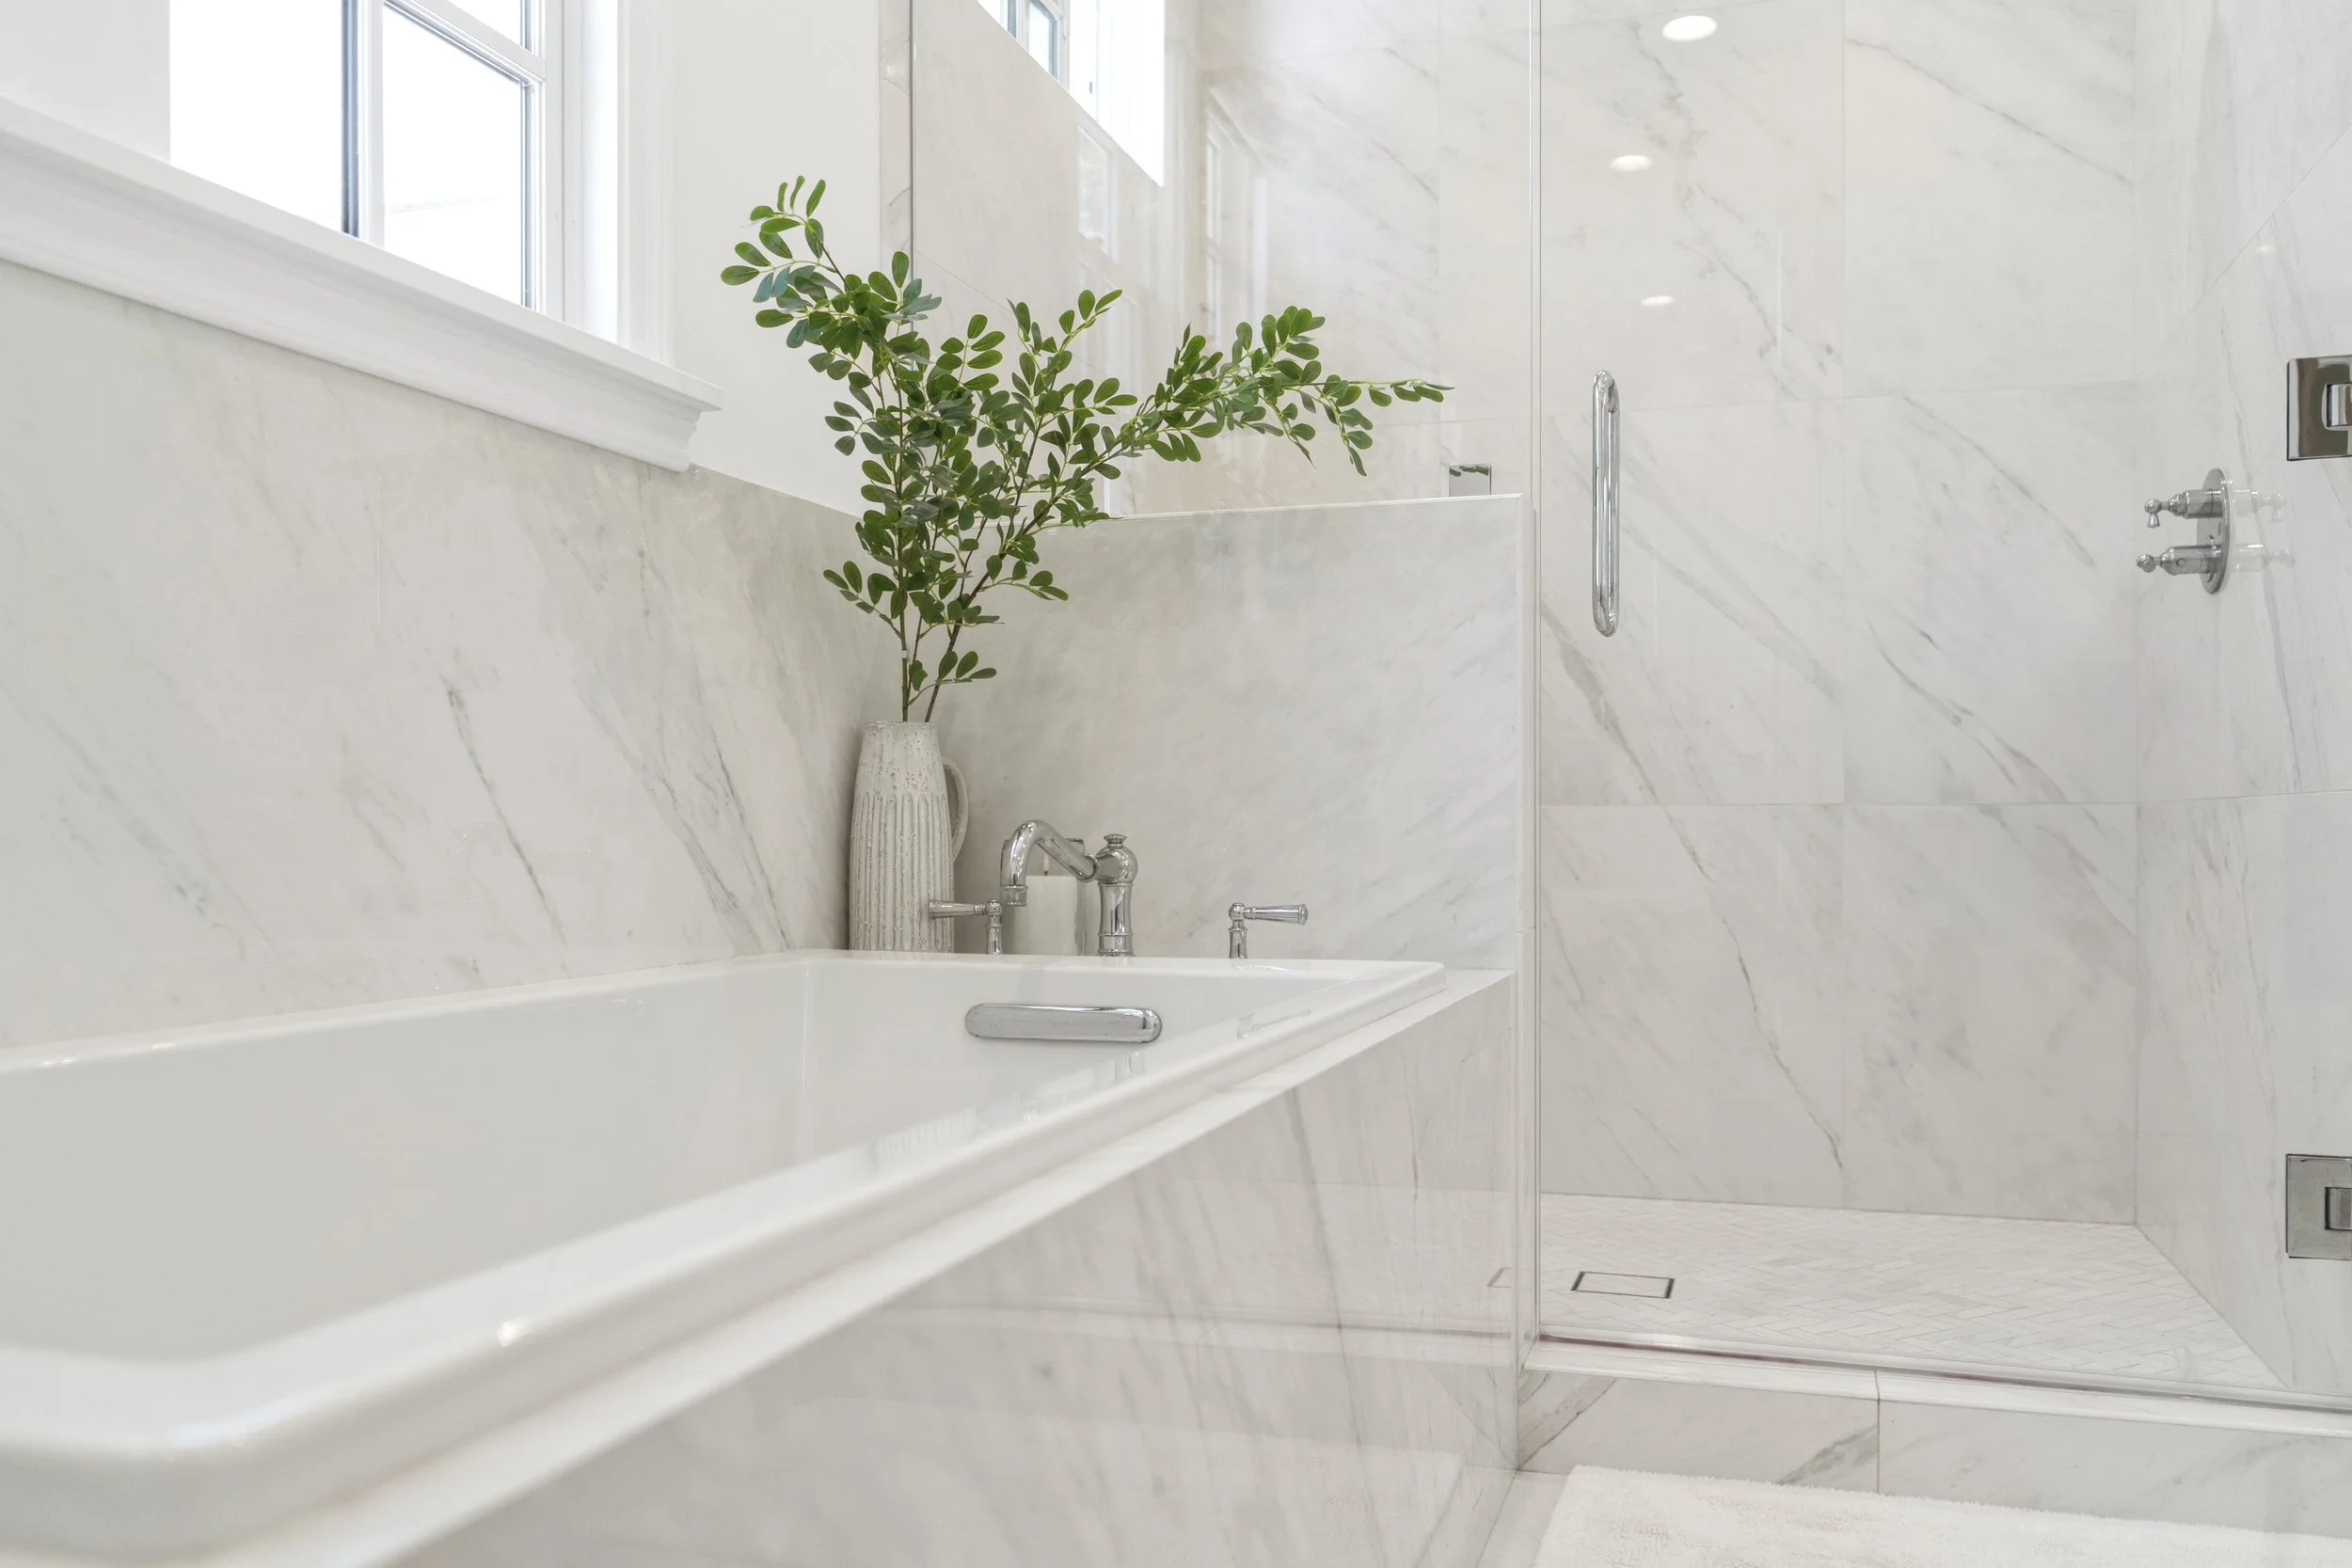
5 | Rethink the Primary Bathroom
A 90s primary bathroom often has a very specific layout: oversized built-in tub, smaller shower, separate vanities, lots of tile, a large mirror, brass fixtures, and a layout that uses a lot of square footage without necessarily feeling luxurious.
The tub was often the centerpiece, even if nobody used it.
In a 2026 home, the primary bathroom is usually designed more like a daily retreat. The shower is larger. Storage is better. The lighting is softer and more layered. The vanity is more functional. The materials feel calmer. Accessibility and long-term comfort are also becoming more important.
How to update it:
Start by asking whether the existing tub deserves the space it takes up. If the answer is no, that square footage may be better used for a larger shower, linen storage, a makeup vanity, or a more functional layout.
A modern primary bathroom might include a low-curb or curbless shower, a built-in bench, a handheld shower head, large-format tile, a niche that is actually sized for products, better ventilation, warmer lighting, improved vanity storage, and a freestanding tub only if the homeowner truly wants one.
The update is not just about making the bathroom prettier. It is about making the room feel better every single day.
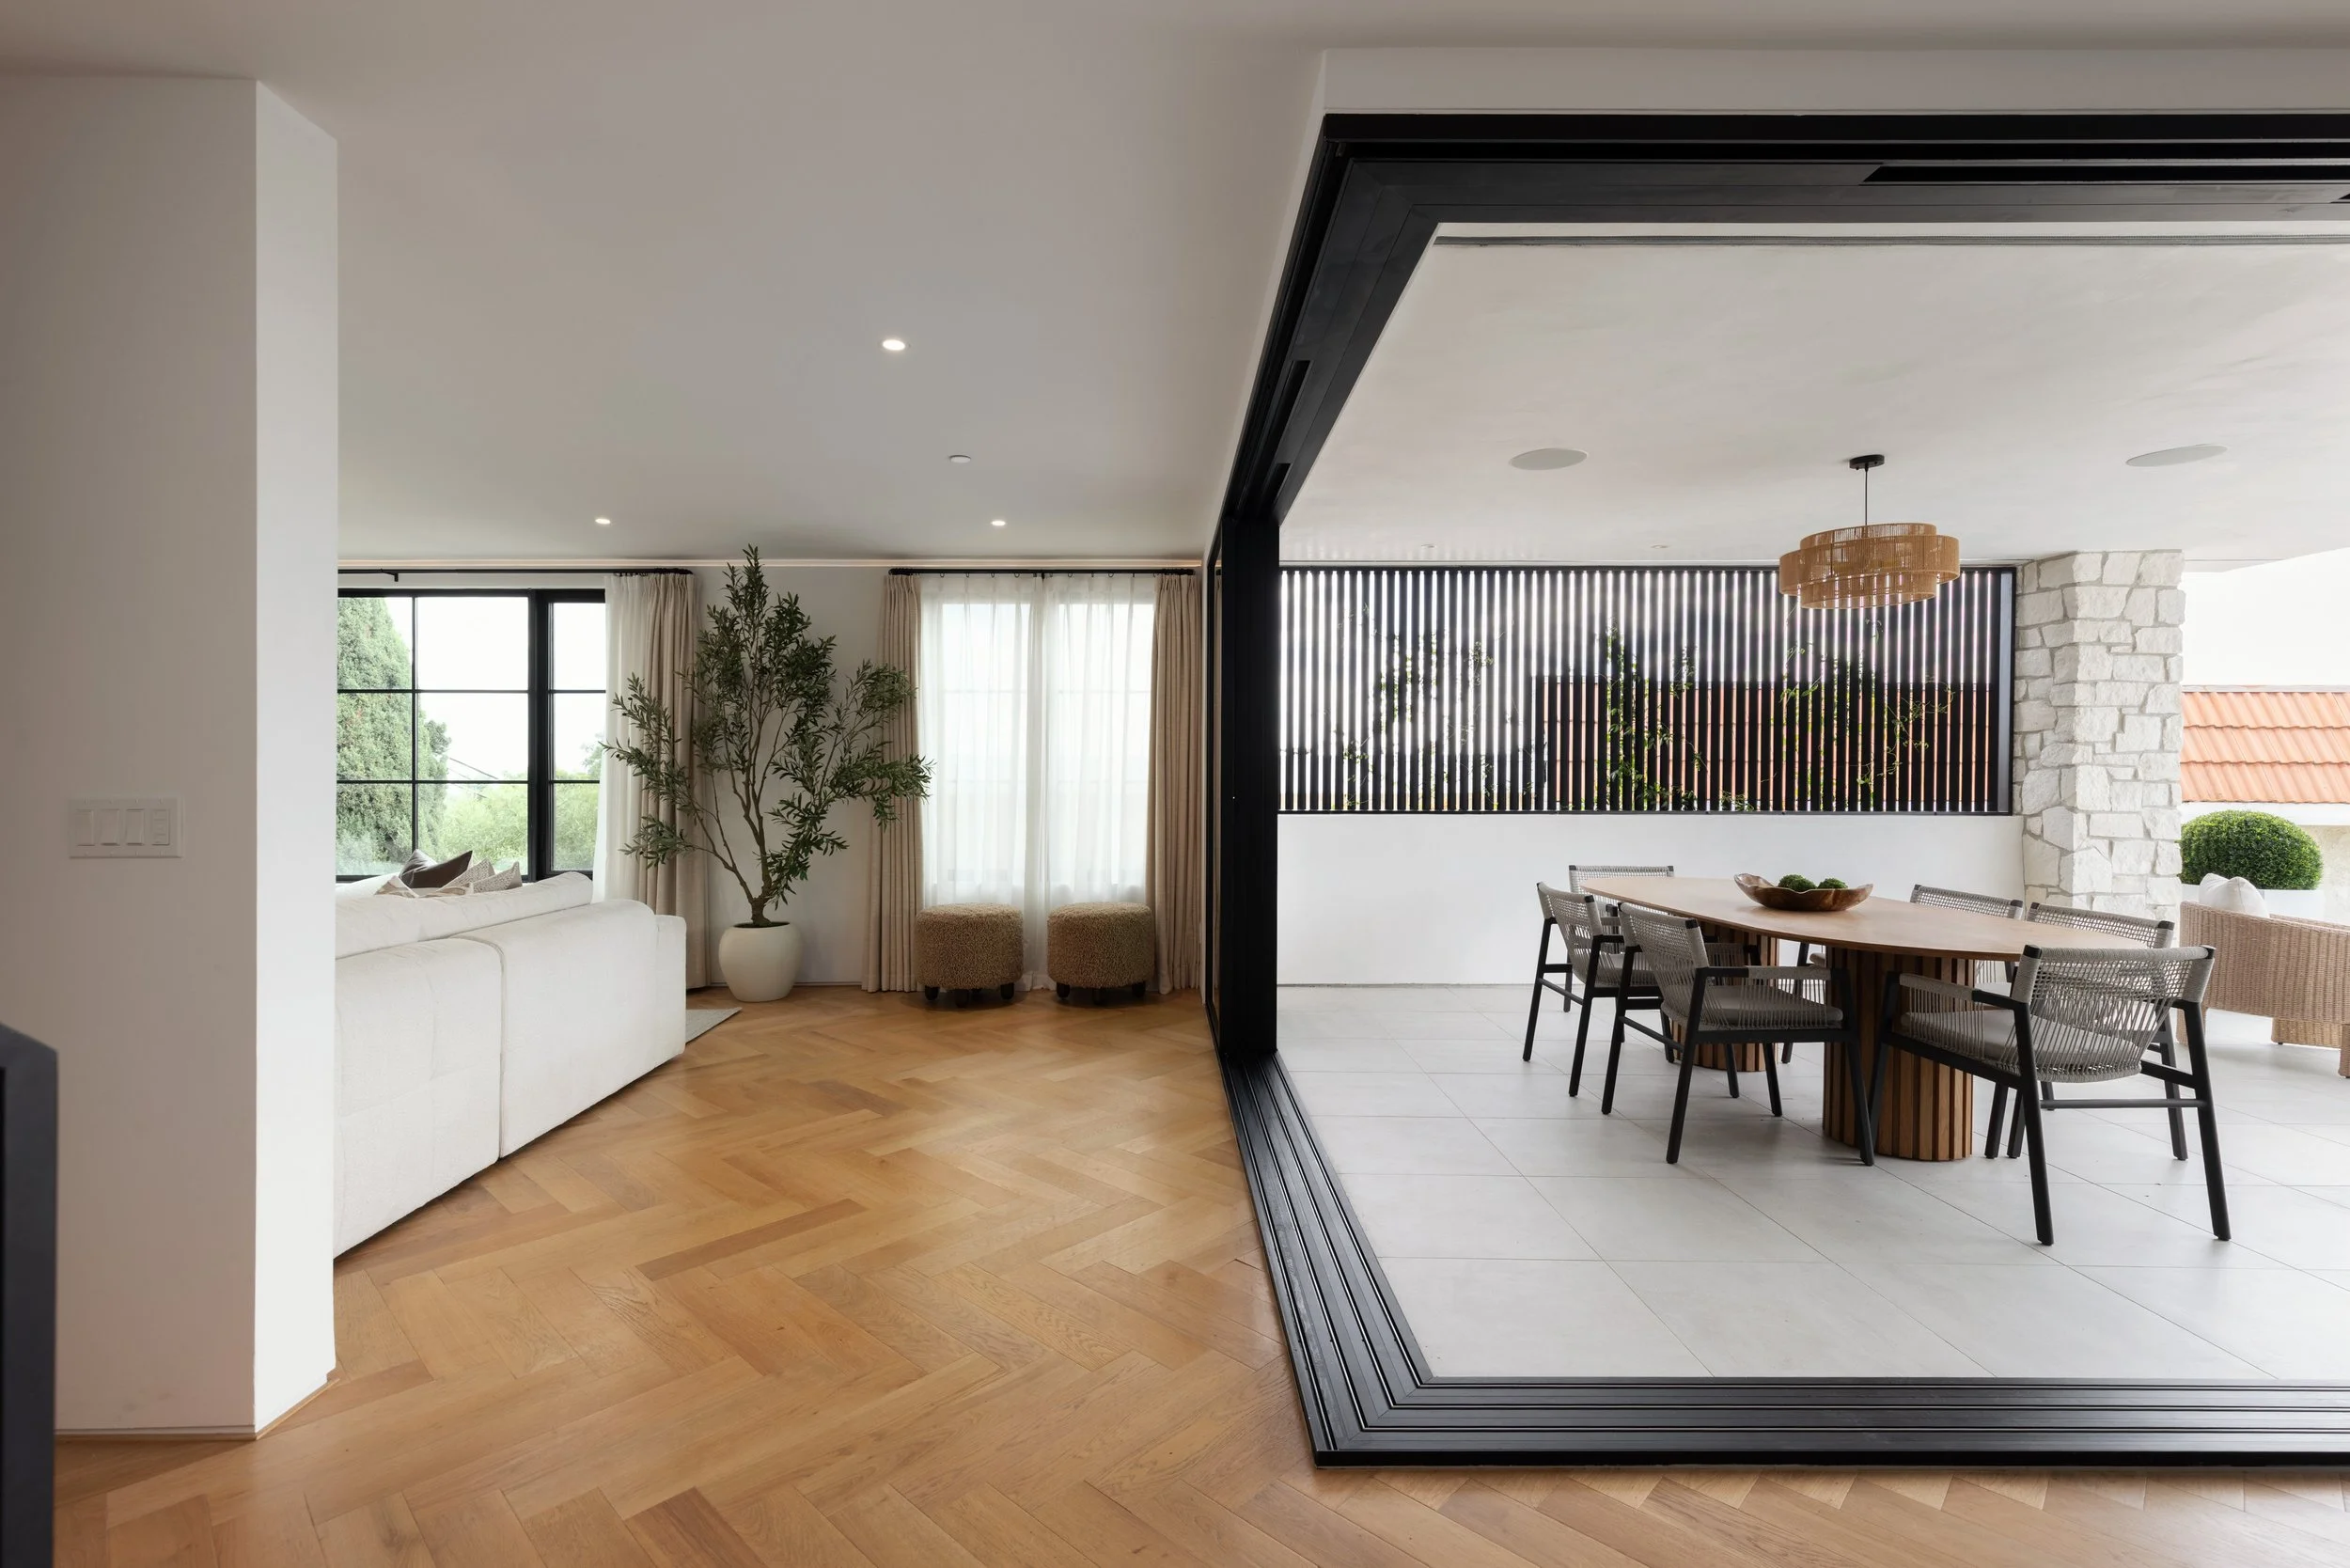
6 | Replace Choppy Flooring With Better Flow
Many 90s homes have a patchwork of flooring.
Tile in the entry. Carpet in the living room. Different tile in the kitchen. More carpet on the stairs. Another material in the bathrooms.
That mix can make the home feel more broken up than it actually is.
In a 2026 home, flooring is usually used to create continuity. The main living areas often have one consistent material or a more thoughtful transition between materials. The goal is to make the home feel calmer, larger, and more connected.
How to update it:
Look at the flooring plan as a whole, not room by room.
In many Orange County remodels, homeowners may choose engineered hardwood, warm wood-look materials, large-format porcelain tile, or other durable surfaces that fit the home’s style and lifestyle. The right material depends on kids, pets, maintenance, budget, moisture, and how the home connects to outdoor spaces.
Also pay attention to staircases, transitions, baseboards, and thresholds. New flooring can look unfinished if the details around it are not updated too.

7 | Upgrade Windows, Doors, and Natural Light
A lot of 90s homes have decent square footage but still feel darker than they should.
The windows may be smaller, the grids may feel dated, the sliders may be aging, and the home may not fully take advantage of the backyard, view, or natural light.
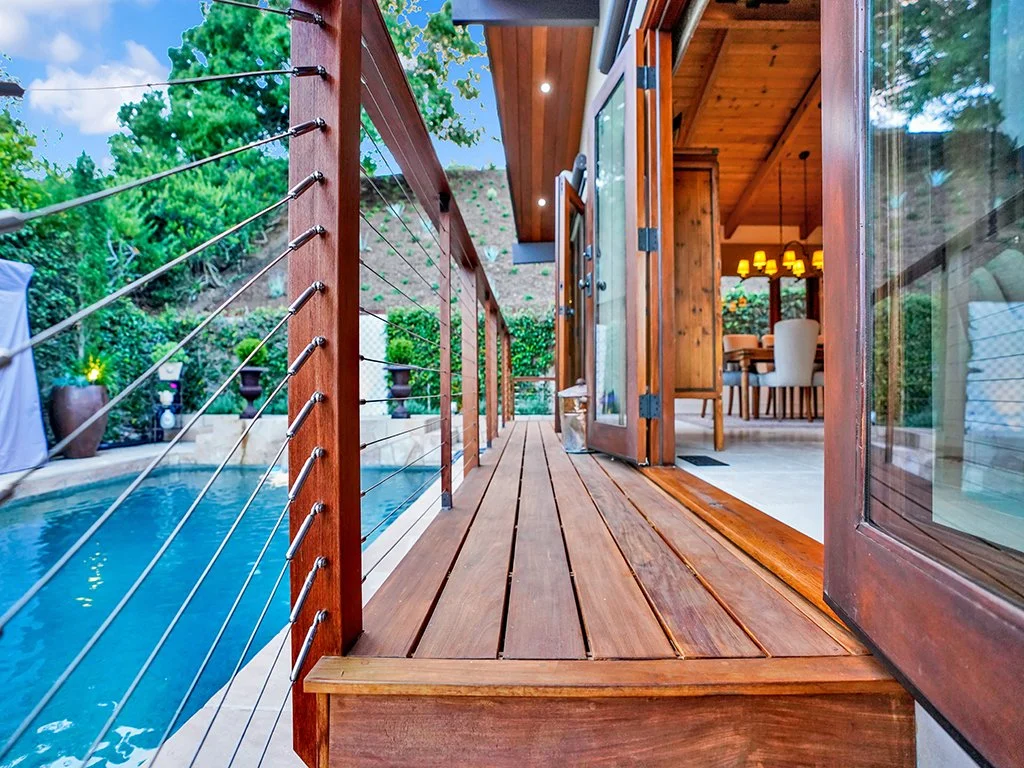
In a 2026 home, windows and doors are a major part of the design. Homes are planned around natural light, sightlines, energy efficiency, and indoor-outdoor living. In Orange County especially, the connection to the yard, patio, pool, deck, or view can completely change the way the home feels.
How to update it:
Look at where the home feels closed off. Could a dated slider become a larger multi-slide or bifold door? Could a window over the kitchen sink be enlarged? Could the family room open more directly to the backyard? Could a dark hallway or stairwell benefit from additional natural light?
These changes need to be planned carefully because windows and doors affect structure, waterproofing, headers, exterior finishes, and energy performance. But when done well, they can make the home feel brighter, more expensive, and much more connected to the property.
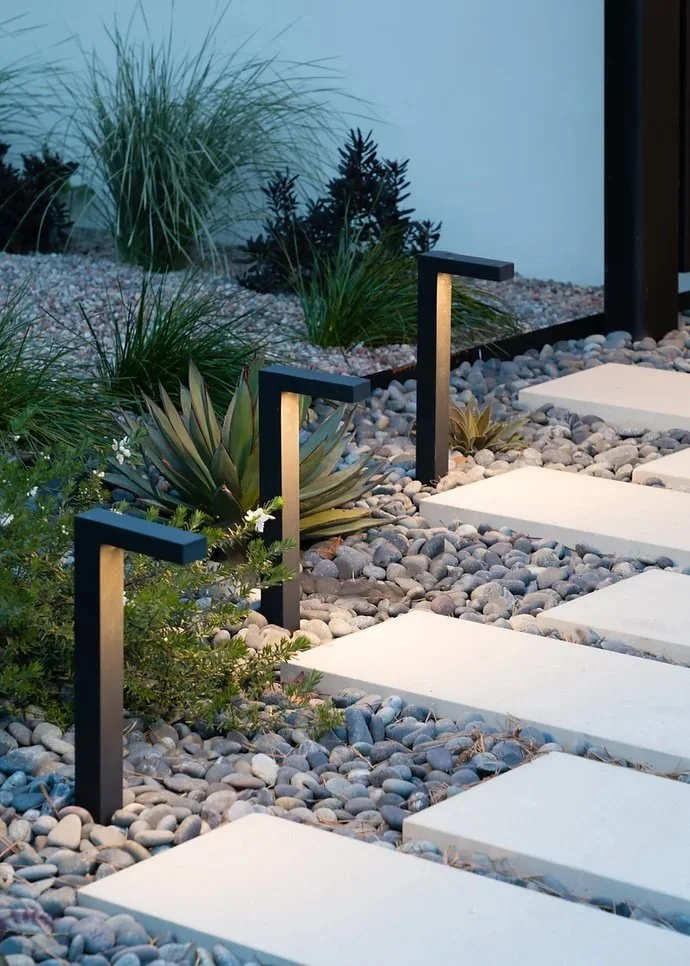
8 | Refresh the Exterior Without Fighting the Architecture
Many 90s Orange County homes have stucco exteriors, tile roofs, arched windows, beige paint, heavy trim, decorative stone, and prominent garage doors.
Not every home needs to be forced into a completely different style. Sometimes the best remodel is a more refined version of what is already there.
In a 2026 home, curb appeal is usually cleaner and more intentional. Exterior materials feel cohesive. Garage doors are better integrated. Lighting is updated. Landscape design is treated as part of the architecture. Paint colors are warmer, softer, and more timeless.
How to update it:
Start with the biggest visual offenders. Is the garage door dominating the front elevation? Is the paint color making the home feel dated? Are the exterior lights too small? Is the entry door underwhelming? Are the arches, trim, or stone details fighting each other?
A modern exterior refresh might include a warmer neutral paint palette, updated garage doors, a new front door, larger-scale exterior lighting, simplified trim, refreshed stucco, updated railings, cleaner hardscape, and more intentional landscaping.
The goal is not to make every 90s home look like a modern farmhouse or a brand-new custom build. The goal is to make the home feel current, cohesive, and appropriate for its architecture.
9 | Update the Systems Behind the Walls
A 90s home may not feel “old” in the historic sense, but in 2026, it is still roughly three decades old.
That means the systems matter.
A homeowner may be focused on cabinets, countertops, and tile, but the hidden parts of the home can have an even bigger impact on comfort and long-term value.
In a 2026 home, builders are thinking about electrical capacity, HVAC performance, ventilation, plumbing, smart home features, EV charging, solar readiness, appliance loads, water efficiency, and long-term maintenance.
How to update it:
Before investing heavily in finishes, evaluate the systems. Does the electrical panel support the way the home will be used? Is the HVAC sized and distributed properly? Are there rooms that never feel comfortable? Are plumbing lines, shutoffs, drainage, or ventilation due for updates? Does the home need wiring for EV charging, smart lighting, security, speakers, or future technology?
These updates may not be the most exciting line items, but they are what make a remodel feel solid instead of surface-level.
A beautiful remodel should not just photograph well. It should perform well.
10 | Design for the Next 20 Years, Not Just the Next Trend
A lot of 90s homes were built around a very specific family model: bedrooms upstairs, formal rooms downstairs, laundry near the garage, and limited flexibility for work-from-home, multigenerational living, aging parents, or long-term lifestyle changes.
In a 2026 home, flexibility is much more important. Homeowners want spaces that can evolve. A downstairs room might function as an office now and a guest suite later. A loft might become a homework area, media room, or second living space. A laundry room might need more storage. A garage entry might need a proper drop zone. Outdoor space might need to function like an extension of the home.
How to update it:
Think beyond what looks good right now.
Could the downstairs powder room become a full bath? Could an underused room become an office or guest room? Could the laundry room be expanded or made more functional? Could the garage entry include cabinets, hooks, shoe storage, and a landing zone? Could the backyard be divided into spaces for dining, lounging, play, and entertaining?
This is where a remodel becomes more than a cosmetic update. It becomes a long-term plan for how the home needs to support real life.
Final Thoughts
The 90s may be trending again, but most homeowners are not trying to live in a time capsule.
For many Orange County families, a 90s home is the perfect remodel candidate. These homes often have great neighborhoods, good square footage, established lots, and layouts that can be dramatically improved with the right plan.
The key is to look beyond finishes.
Yes, cabinets, countertops, tile, flooring, and paint matter. But the biggest transformations usually come from better flow, better lighting, better storage, better indoor-outdoor connection, better systems, and a layout that actually reflects the way people live now.
A good remodel does not just make a 90s home look newer.
It makes the home work better for 2026 and beyond.