What It Really Means to Take a Home Down to the Studs
A “down-to-the-studs” remodel sounds dramatic, and in many ways, it is. But it is not just demolition for the sake of demolition, and it is definitely not just a prettier version of the same home.
When done thoughtfully, taking a home down to the studs gives you the chance to reimagine how the home actually lives. It is where layout, structure, systems, lighting, insulation, windows, plumbing, electrical, and long-term comfort can all be evaluated together.
For homeowners planning a custom remodel in Orange County or Southern California, this is often the difference between updating a house and truly transforming it.
Cosmetic Remodel vs. Major Remodel vs. Down-to-the-Studs Renovation
Not every remodel needs to be taken down to the studs. The right approach depends on the age of the home, the condition of the structure, the scope of changes, and the homeowner’s long-term vision.
A cosmetic remodel usually focuses on visible finishes. Think paint, flooring, countertops, tile, fixtures, cabinet refacing, or surface-level updates that make a space feel fresh without significantly changing how it functions.
A major remodel goes deeper. This may include moving walls, reworking kitchens or bathrooms, replacing windows or doors, updating major systems, opening up living spaces, or changing how rooms connect.
A true down-to-the-studs renovation takes the home back to its framing. Drywall, finishes, and sometimes outdated systems are removed so the home can be rebuilt with a more intentional plan. This is where a homeowner can rethink not only how the home looks, but how it performs.
What Does “Down to the Studs” Actually Mean?
Taking a home down to the studs means exposing the bones of the house. Once the walls are open, your contractor, design team, and engineers can better understand what is really happening behind the finishes.
This can include reviewing framing, structural conditions, plumbing lines, electrical runs, HVAC needs, insulation, window and door openings, waterproofing details, and opportunities to improve the layout.
For older homes especially, this can be a major advantage. Instead of layering new finishes over old problems, you have the chance to correct issues before they become expensive surprises later.

Why This Is About More Than New Finishes
The biggest misconception is that a down-to-the-studs remodel is simply a more expensive version of a cosmetic update. In reality, it is a different kind of project altogether.

This type of residential construction gives homeowners the opportunity to curate a home around the way they live now. Maybe the kitchen needs better flow. Maybe the primary suite should feel more private. Maybe the home needs more natural light, better storage, upgraded windows, improved insulation, or a stronger indoor-outdoor connection.
This is also the point where you can think about future-focused upgrades like energy efficiency, lighting design, aging-in-place details, smart home infrastructure, and more flexible spaces for guests, work, wellness, or multigenerational living.
The Hidden Opportunity Inside the Walls
Once the walls are open, you can address the parts of a home that most people never see but feel every day.
This may include better insulation, cleaner mechanical layouts, updated plumbing, safer electrical systems, improved lighting placement, and more thoughtful window and door locations. These decisions can dramatically change the comfort and quality of a home.
Energy performance is also a major consideration. ENERGY STAR notes that homeowners can save an average of 15% on heating and cooling costs, or 11% on total energy costs, through air sealing and added insulation in key areas of the home. A down-to-the-studs remodel creates a natural opportunity to evaluate those improvements while the structure is already open.
How It Can Save Money Compared to a Full Tear Down
A down-to-the-studs renovation can sometimes be a smart alternative to a full tear down because it allows you to preserve what still has value.
For example, if the garage, foundation, portions of the framing, roof structure, exterior walls, or utility connections are in good condition and compatible with the new design, keeping them may reduce unnecessary demolition and rebuilding. The goal is not to save everything. The goal is to understand what is worth saving.
This is where an experienced Orange County general contractor can help guide the conversation early. The right team will look at the structure, the design goals, the permitting path, and the long-term plan before recommending whether a remodel, partial rebuild, or new custom home makes the most sense.

What Homeowners Should Plan Before Starting
Before starting a down-to-the-studs remodel, homeowners should expect a deeper planning process than a simple cosmetic renovation.
Important planning steps often include:
Existing condition review
Structural evaluation
Conceptual design and layout planning
Permit strategy
Engineering coordination
Window and door planning
Electrical and lighting plans
Plumbing and HVAC review
Insulation and energy efficiency strategy
Finish selections and material planning
In California, remodels and additions may also need to comply with current building and energy standards. The 2025 California Energy Code applies to permit applications submitted on or after January 1, 2026, and includes requirements related to newly constructed buildings, additions, and alterations.
Where ADUs Fit Into the Conversation
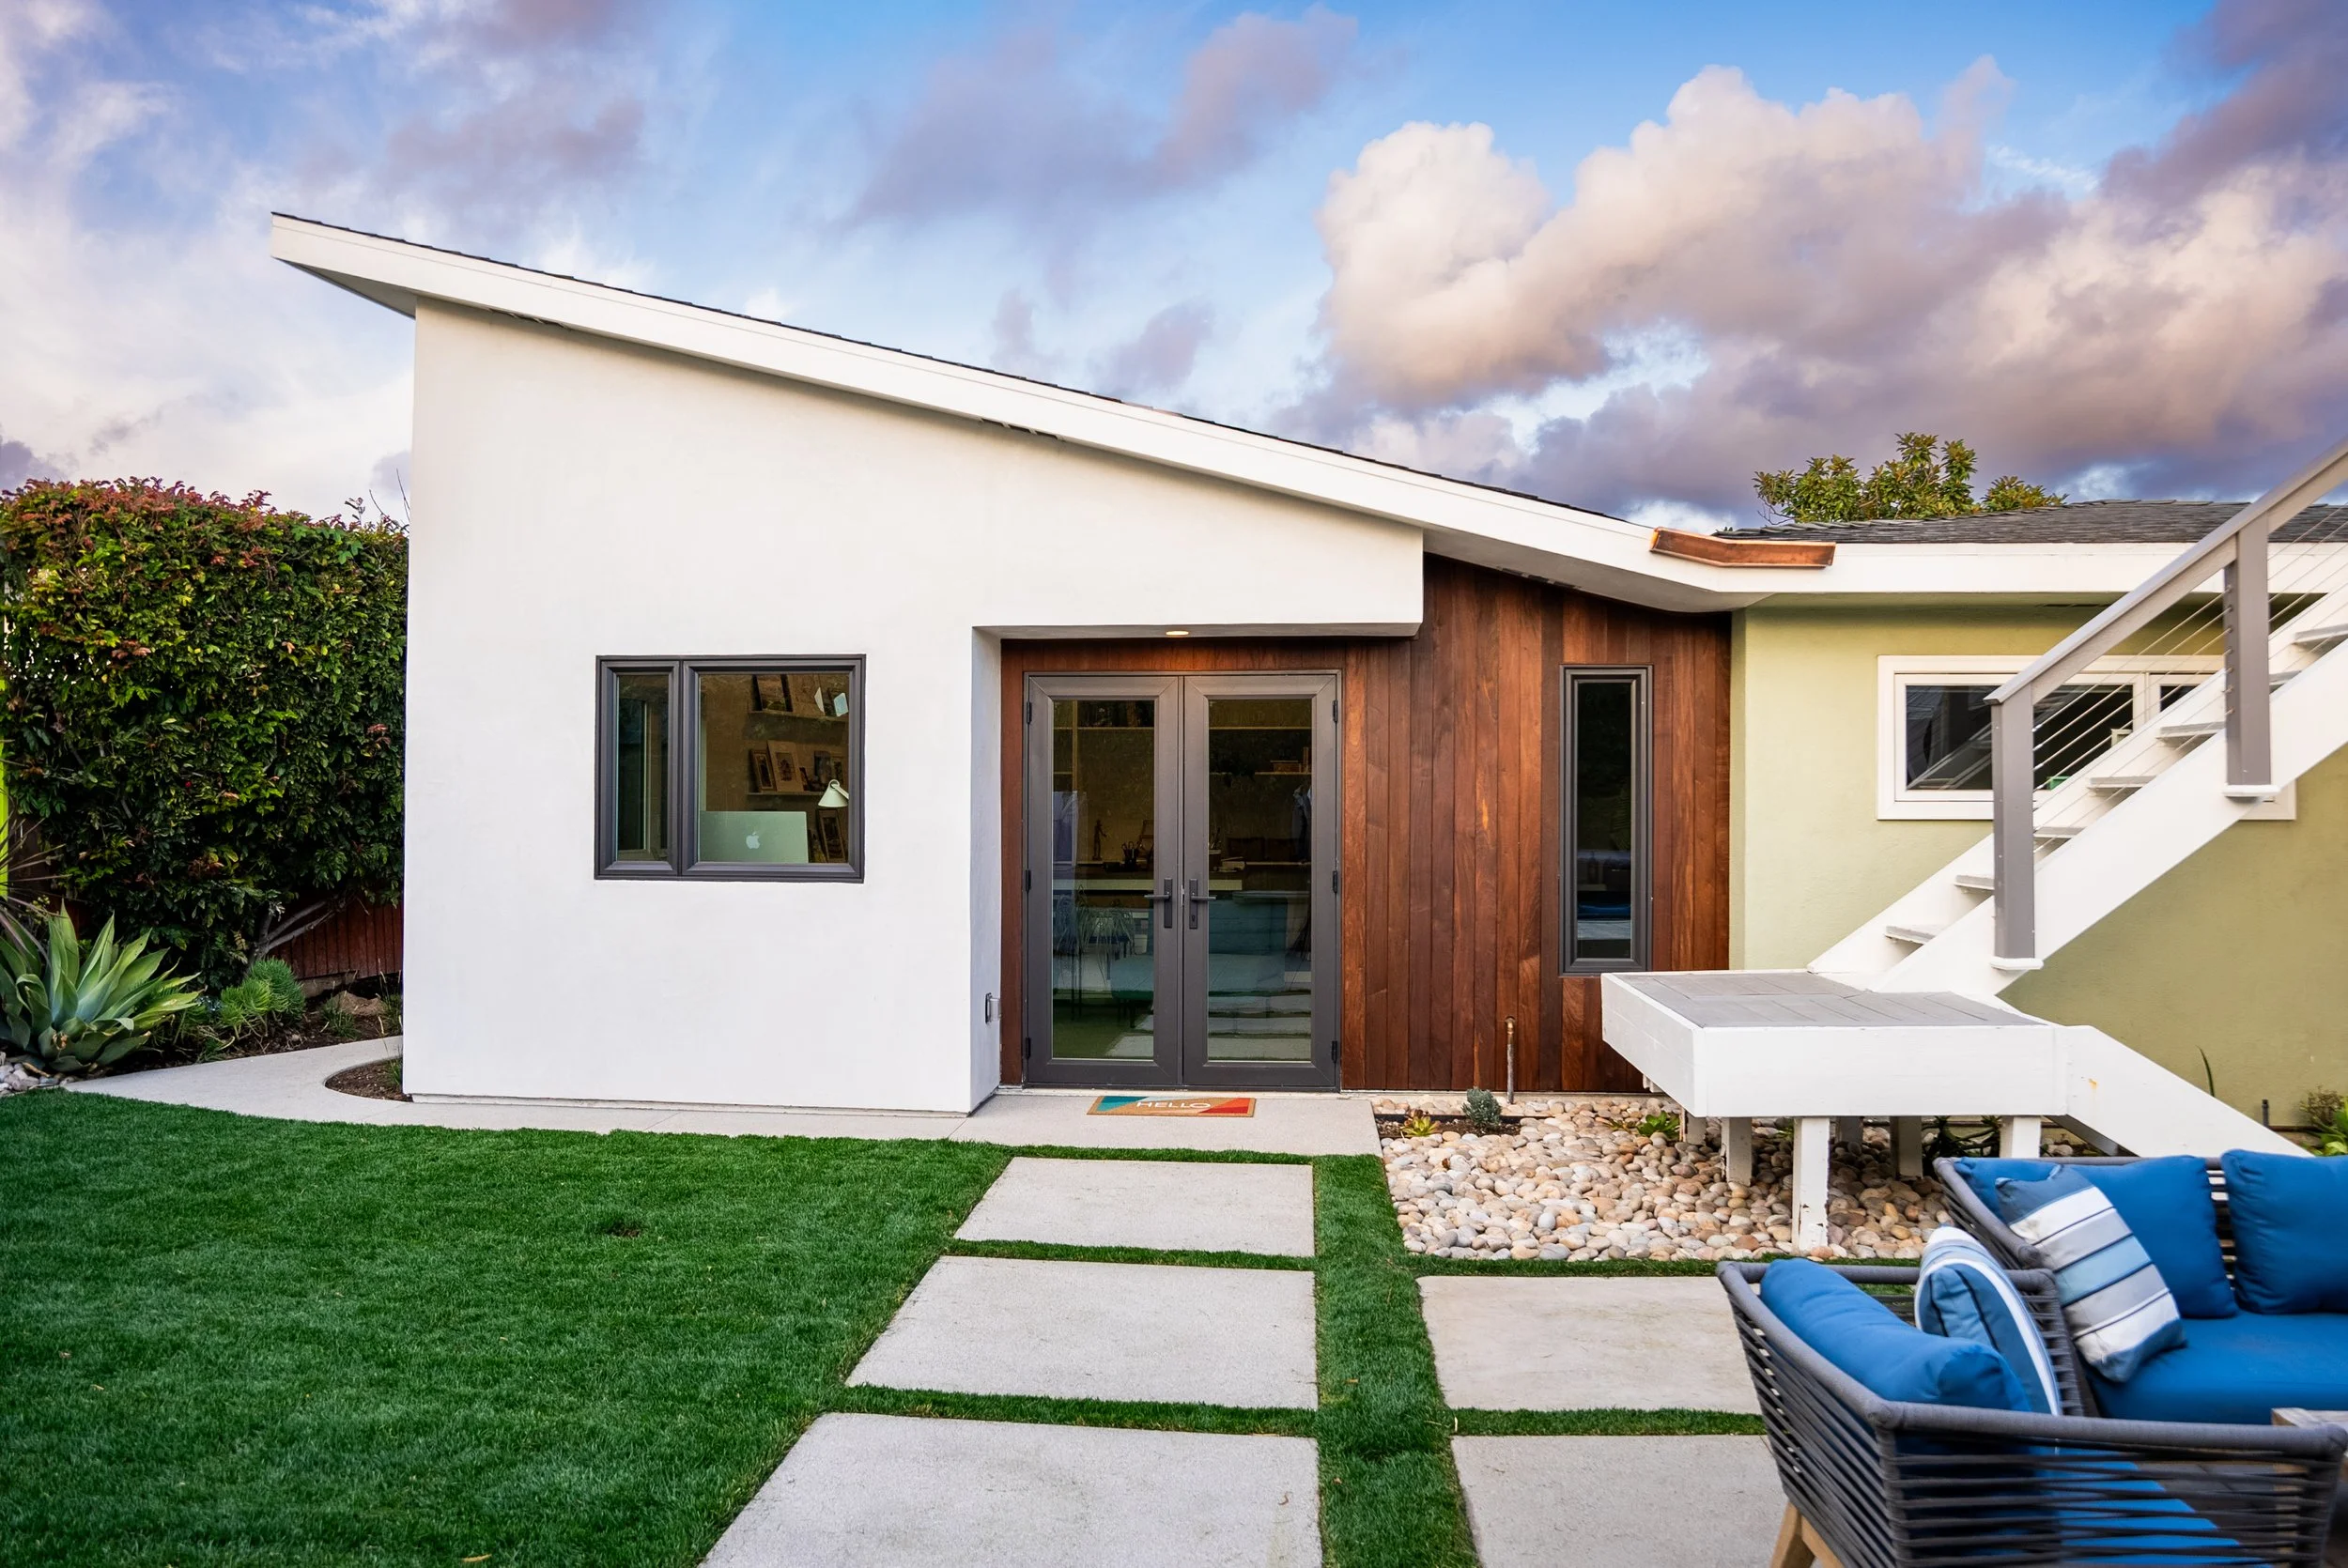
A down-to-the-studs renovation can also be the right time to think about an ADU, junior ADU, guest suite, or flexible living space.
If you are already opening walls, revisiting utilities, and rethinking the overall function of the property, it may be worth exploring whether an ADU fits your long-term goals. This could support extended family, future rental income, private guest space, or a more adaptable home layout.
California’s Department of Housing and Community Development updated its ADU Handbook in March 2026, including changes to state ADU law that went into effect January 1, 2026.
What a Good Contractor Brings to the Process
A down-to-the-studs remodel requires more than construction labor. It requires planning, sequencing, problem-solving, trade coordination, and a clear understanding of how design decisions affect the build.
The right general contractor helps connect the vision to the reality of the structure. They can flag buildability issues, help align scope with priorities, coordinate engineers and specialty trades, and identify the decisions that need to happen before walls are closed back up.
At Way of Life Construction, we approach these projects with a balance of craftsmanship, planning, and long-term thinking. Whether we are working on a large-scale remodel, ADU, or full ground-up custom build, our goal is to help homeowners elevate the home they have or create the home they have been imagining from the ground up.
Final Thoughts
Taking a home down to the studs is not about stripping a house just to make it new. It is about creating the opportunity to make it better.
Better flow. Better comfort. Better systems. Better light. Better craftsmanship. Better alignment with the way you want to live.
For homeowners who care deeply about quality, function, and long-term value, a down-to-the-studs remodel can be one of the most meaningful ways to reimagine a home without starting completely over.
FAQs
What does taking a home down to the studs mean?
It means removing drywall, finishes, and often outdated systems so the home’s framing and structure are exposed. This allows the contractor and design team to evaluate layout, plumbing, electrical, insulation, lighting, windows, and structural conditions before rebuilding.
Is a down-to-the-studs remodel the same as a cosmetic remodel?
No. A cosmetic remodel focuses mostly on visible finishes like paint, flooring, tile, fixtures, and countertops. A down-to-the-studs remodel goes much deeper and often involves layout changes, system upgrades, structural review, and major construction planning.
Is taking a home down to the studs cheaper than tearing it down?
It can be, depending on the condition of the home and what can reasonably be preserved. If the garage, foundation, framing, roof structure, or utility connections can remain, a down-to-the-studs remodel may help avoid some of the work involved in a full tear down. This needs to be evaluated case by case.
Do I need permits for a down-to-the-studs remodel in Orange County?
Most major remodels that involve structural, electrical, plumbing, mechanical, window, layout, or exterior changes will require permits. Requirements vary by city, so it is important to confirm with the local building department early.
Can I change my layout during a down-to-the-studs renovation?
Yes, that is one of the biggest benefits. Because the walls are open, homeowners can often rethink room flow, kitchen layouts, bathroom locations, window placement, lighting, storage, and indoor-outdoor connections.
Can I add an ADU during a major remodel?
Possibly. If you are already planning a major renovation, it may be a good time to explore an ADU, junior ADU, guest suite, or flexible living space. Feasibility depends on your property, local requirements, utilities, parking, access, and design goals.
Why should I hire a general contractor early?
A general contractor can help identify buildability issues, coordinate engineers and trades, review existing conditions, and help homeowners make informed decisions before plans are finalized.